
4632 Palomar Avenue, Trotwood, OH 45426
Local realty services provided by:CENTURY 21 DeAnna Realty
4632 Palomar Avenue,Trotwood, OH 45426
$225,000
- 3 Beds
- 2 Baths
- 1,217 sq. ft.
- Single family
- Active
Listed by: edward p nuby
Office: howard hanna real estate serv
MLS#:968766
Source:OH_DABR
Price summary
- Price:$225,000
- Price per sq. ft.:$184.88
About this home
The classic brick and wood siding exterior of this single-story ranch home provides an inviting first impression on its 0.24-acre lot. Anchored by an attached garage and a paved concrete driveway, the residence features storm doors and an enclosed entryway constructed with concrete flooring alongside brick and wood-paneled walls.
Inside, the 1,217-square-foot layout includes three bedrooms, two full bathroom. Warm wood flooring and recessed lighting run through the living space, which is equipped with ceiling fans. The kitchen functions as a practical workspace featuring wood cabinetry, granite counters, stone counters, a dishwasher, a garbage disposal, a microwave, and a range. A long hallway connects the main spaces, leading to the bedrooms and bathrooms, where you will find a dark wood vanity with a mosaic tile backsplash and stone counters, a pedestal sink, and a built-in shower stall.
Outdoor living centers around a covered concrete patio overlooking the grassy backyard. The yard is fully enclosed by a wood privacy fence and features mature trees that shade the lawn....
Contact an agent
Home facts
- Year built:1966
- Subdivision & Development:Shiloh Gardens
- Listing ID #:968766
- Added:1 day(s) ago
- Updated:September 12, 2026 at 09:58 PM
Rooms and interior
- Bedrooms:3
- Total bathrooms:2
- Full bathrooms:2
- Rooms Total:6
- Kitchen Description:Dishwasher, Range, Refrigerator
- Living area:1,217 sq. ft.
Heating and cooling
- Central air:Yes
Structure and exterior
- Year built:1966
- Building area:1,217 sq. ft.
- Lot area:0.24 Acres
- Construction Materials:Brick
- Levels:1 Story
Finances and disclosures
- Price:$225,000
- Price per sq. ft.:$184.88
Parking
- Garage:Yes
- Garage spaces:2
New listings near 4632 Palomar Avenue
- New
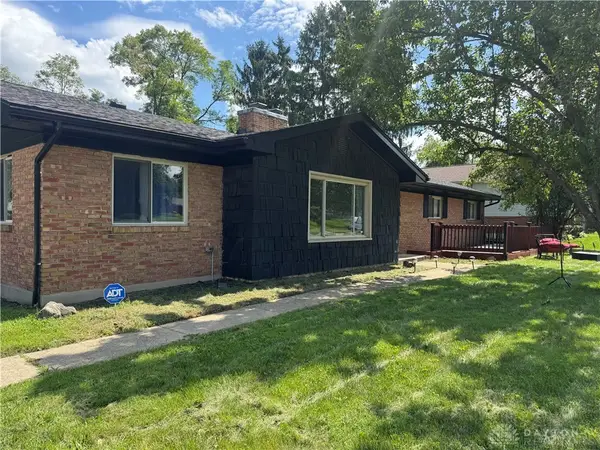 $285,000Active4 beds 2 baths2,052 sq. ft.
5700 Algoma Street, Harrison Twp, OH 45415
MLS# 968794Listed by: KELLER WILLIAMS ADVISORS RLTY - New
 $69,900Active3 beds 1 baths1,068 sq. ft.
4490 Gatewood Place, Dayton, OH 45416
MLS# 968594Listed by: TRELORA REALTY, INC.  $129,000Pending3 beds 3 baths2,084 sq. ft.
4575 Filbrun Lane, Dayton, OH 45426
MLS# 968717Listed by: IRONGATE INC.- New
 $184,900Active3 beds 2 baths1,100 sq. ft.
63 Soloman Street, Trotwood, OH 45426
MLS# 968648Listed by: STREETLIGHT REALTY LLC - New
 $298,000Active4 beds 3 baths1,868 sq. ft.
5623 Moss Creek Lane, Clayton, OH 45315
MLS# 968535Listed by: STREETLIGHT REALTY LLC - New
 $139,990Active9.56 Acres
0 Elgin Roof Rd, Trotwood, OH 45426
MLS# 968532Listed by: GLASSHOUSE REALTY GROUP - New
 $29,800Active0.24 Acres
3 Greacian Avenue, Trotwood, OH 45426
MLS# 968404Listed by: BELLA REALTY GROUP - New
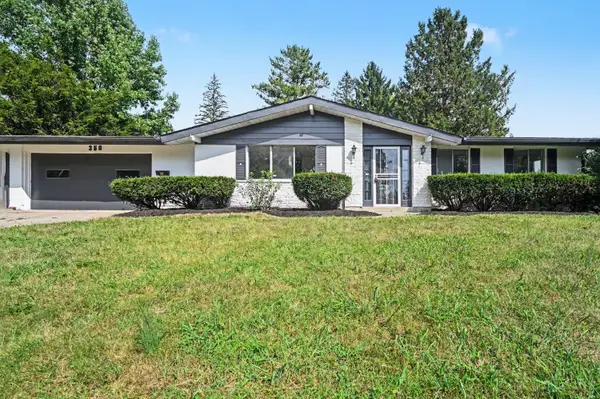 $229,000Active3 beds 2 baths1,600 sq. ft.
350 Blairwood Drive, Trotwood, OH 45426
MLS# 1893008Listed by: PLUM TREE REALTY
- New
 $229,000Active3 beds 2 baths1,588 sq. ft.
350 Blairwood Drive, Dayton, OH 45426
MLS# 968289Listed by: PLUM TREE REALTY


Protect your home and budget from life's surprises with an Assurant Home Warranty, backed by a partner that supports you through every step of homeownership. Explore Plans.
©2026 Century 21 Real Estate LLC. All rights reserved. CENTURY 21®, the CENTURY 21 Logo and C21® are service marks owned by Century 21 Real Estate LLC. Century 21 Real Estate LLC fully supports the principles of the Fair Housing Act and the Equal Opportunity Act. Each office is independently owned and operated. Listing information is deemed reliable but not guaranteed accurate.