
5445 Sherfield Drive, Trotwood, OH 45426
Local realty services provided by:CENTURY 21 DeAnna Realty
5445 Sherfield Drive,Trotwood, OH 45426
$300,000
- 5 Beds
- 4 Baths
- 4,942 sq. ft.
- Single family
- Active
Listed by: anne s goss
Office: sibcy cline inc.
MLS#:968934
Source:OH_DABR
Price summary
- Price:$300,000
- Price per sq. ft.:$60.7
- Monthly HOA dues:$52.08
About this home
A diamond in the rough with plenty of possibilities! This spacious contemporary ranch offers over 4,000 square feet of finished living space on more than 2 acres in a quiet, secluded neighborhood surrounded by upper-end homes. The property needs substantial repairs and renovation and is being offered AS-IS, providing an opportunity for an investor, experienced rehabber, or buyer with the vision and resources to bring this home back to life.
The generous floor plan includes a formal dining room, living room with ceiling to floor windows, family room with vaulted ceilings off the spacious kitchen. Kitchen appliances convey in their current AS-IS condition. 5 bedrooms with split floor plan. 3.5 bathrooms. The partially finished basement adds even more living and entertaining space with a recreation room, fireplace, bar, and full bathroom. Additional features include a 3-car attached garage, an in-ground pool and pool house that are both currently inoperable, and over 2 acres offering privacy and plenty of outdoor possibilities. Newer central air.
This is a substantial renovation project with tremendous space and potential in a desirable setting. Property is being sold AS-IS. Buyer to perform their own due diligence regarding condition, repairs, and intended use. Sellers will do no repairs.
Room sizes approximate - please verify. Propane tanks (2) are leased. Septic tank cleaned out April, 2026....
Contact an agent
Home facts
- Year built:1972
- Subdivision & Development:Herbert C Huber 37 Sec7A
- Listing ID #:968934
- Added:1 day(s) ago
- Updated:September 17, 2026 at 12:30 PM
Rooms and interior
- Bedrooms:5
- Total bathrooms:4
- Full bathrooms:3
- Half bathrooms:1
- Rooms Total:12
- Kitchen Description:Cooktop, Dishwasher, Microwave, Refrigerator
- Basement:Yes
- Basement Description:Finished, Full
- Living area:4,942 sq. ft.
Heating and cooling
- Heating:Propane
- Central air:Yes
Structure and exterior
- Year built:1972
- Building area:4,942 sq. ft.
- Lot area:2.17 Acres
- Construction Materials:Brick, Cedar
- Exterior Features:Deck
- Levels:1 Story
Finances and disclosures
- Price:$300,000
- Price per sq. ft.:$60.7
Parking
- Garage:Yes
- Garage spaces:3
New listings near 5445 Sherfield Drive
- New
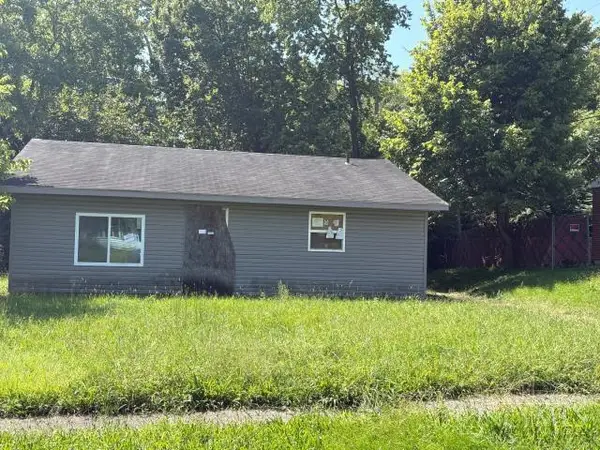 $1Active3 beds 1 baths957 sq. ft.
4412 Engleka Court, Trotwood, OH 45417
MLS# 1893990Listed by: PRODIGY PROPERTIES
- New
 $150,000Active3 beds 2 baths1,907 sq. ft.
316 Carthage Place, Trotwood, OH 45426
MLS# 968951Listed by: HOWARD HANNA REAL ESTATE SERV - New
 $16,118Active3 beds 1 baths957 sq. ft.
4412 Engleka Court, Dayton, OH 45417
MLS# 968957Listed by: PRODIGY PROPERTIES - New
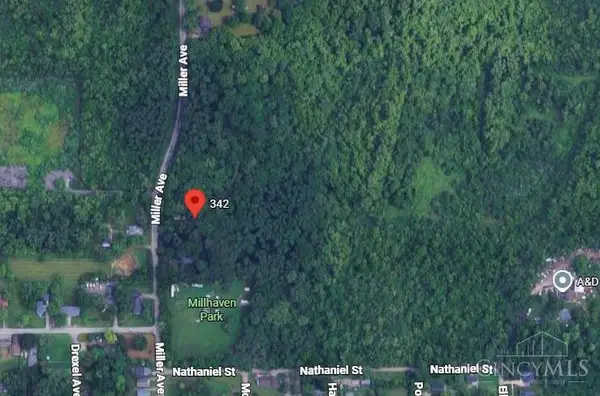 $1Active23.88 Acres
342 Miller Avenue, Dayton, OH 45417
MLS# 1893833Listed by: PRODIGY PROPERTIES - New
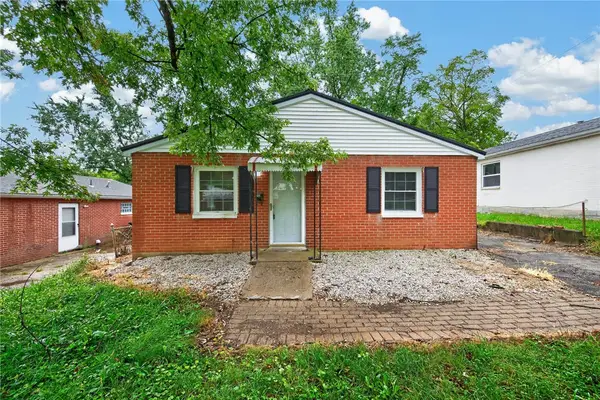 $93,000Active3 beds 1 baths957 sq. ft.
6240 Carmin Avenue, Dayton, OH 45417
MLS# 968827Listed by: EXP REALTY - New
 $289,900Active4 beds 3 baths2,306 sq. ft.
5804 Basore Road, Dayton, OH 45415
MLS# 968779Listed by: AGORA REALTY GROUP - New
 $225,000Active3 beds 2 baths1,217 sq. ft.
4632 Palomar Avenue, Trotwood, OH 45426
MLS# 968766Listed by: HOWARD HANNA REAL ESTATE SERV - Open Sun, 2 to 4pmNew
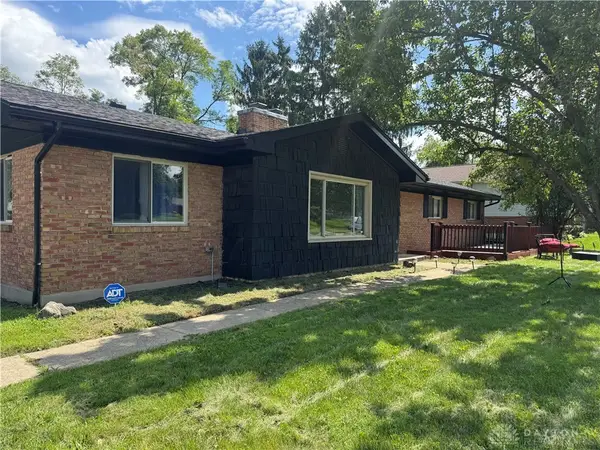 $285,000Active4 beds 2 baths2,052 sq. ft.
5700 Algoma Street, Harrison Twp, OH 45415
MLS# 968794Listed by: KELLER WILLIAMS ADVISORS RLTY - New
 $69,900Active3 beds 1 baths1,068 sq. ft.
4490 Gatewood Place, Dayton, OH 45416
MLS# 968594Listed by: TRELORA REALTY, INC.


Protect your home and budget from life's surprises with an Assurant Home Warranty, backed by a partner that supports you through every step of homeownership. Explore Plans.
©2026 Century 21 Real Estate LLC. All rights reserved. CENTURY 21®, the CENTURY 21 Logo and C21® are service marks owned by Century 21 Real Estate LLC. Century 21 Real Estate LLC fully supports the principles of the Fair Housing Act and the Equal Opportunity Act. Each office is independently owned and operated. Listing information is deemed reliable but not guaranteed accurate.