
114 Littlejohn Road, Troy, OH 45373
Local realty services provided by:CENTURY 21 The Gene Group
Listed by: matthew donahey
Office: galbreath realtors
MLS#:1049106
Source:OH_WRIST
Price summary
- Price:$272,000
- Price per sq. ft.:$188.63
About this home
The boxes are packed and stacked. This seller is ready to go! This 60 style ranch is in pristine condition, super clean and extremely well maintained. New roof in 2019, new AC/HVAC in 2026, new wtr htr in 2010. In 2013 privacy fence was added, new vinyl floors, kitchen countertop, storm doors, Florida, room windows replaced and chimney was swept. Fireplace hasn't been used with this seller. This house is moving ready, waiting for your personal touch.
Contact an agent
Home facts
- Year built:1964
- Subdivision & Development:Sherwood
- Listing ID #:1049106
- Added:6 day(s) ago
- Updated:October 20, 2026 at 03:39 PM
Rooms and interior
- Bedrooms:3
- Total bathrooms:2
- Full bathrooms:2
- Bathrooms Description:Bathroom 1st Floor
- Kitchen Description:Dehumidifier, Dishwasher, Disposal, Range, Refrigerator
- Bedroom Description:Bedroom on 1st Floor
- Basement Description:Crawl Space, Partial
- Living area:1,442 sq. ft.
Heating and cooling
- Cooling:Central Air
- Heating:Forced Air, Natural Gas
Structure and exterior
- Year built:1964
- Building area:1,442 sq. ft.
- Lot area:0.23 Acres
- Lot Features:Residential Lot
- Construction Materials:Brick
- Levels:1 Story
Utilities
- Water:Supplied Water
- Sewer:Public Sewer
Finances and disclosures
- Price:$272,000
- Price per sq. ft.:$188.63
- Tax amount:$2,028 (2025)
Features and amenities
- Appliances:Dehumidifier, Dishwasher, Disposal, Range, Refrigerator
Parking
- Parking description:Attached, Garage Door Opener
- Garage spaces:2
New listings near 114 Littlejohn Road
- New
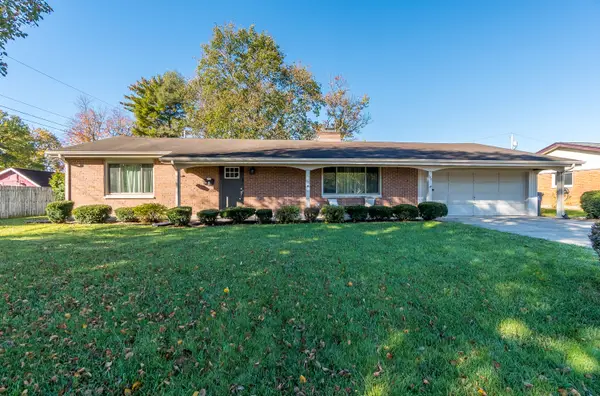 $299,900Active3 beds 2 baths1,546 sq. ft.
162 Robin Hood Lane, Troy, OH 45373
MLS# 1049229Listed by: KELLER WILLIAMS HOME TOWN REALTY - New
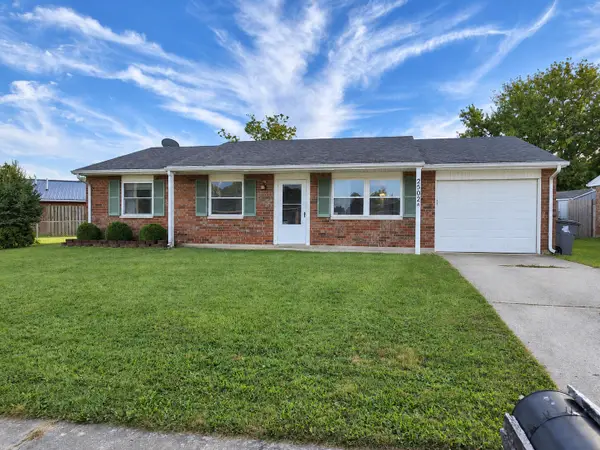 $210,000Active3 beds 1 baths999 sq. ft.
2502 New Castle Drive, Troy, OH 45373
MLS# 1049214Listed by: GARDEN GATE REALTY, INC. - New
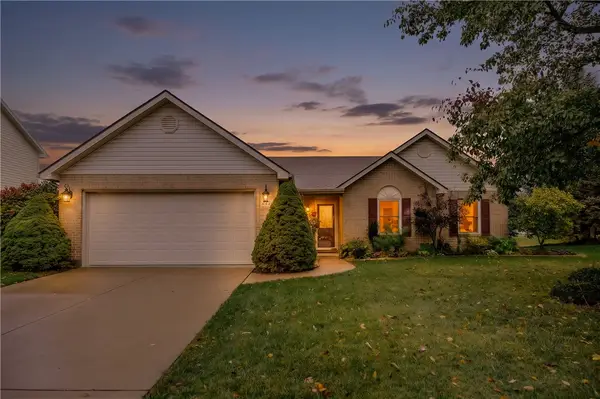 $330,000Active3 beds 2 baths1,660 sq. ft.
2622 Renwick Way, Troy, OH 45373
MLS# 971389Listed by: EXP REALTY - New
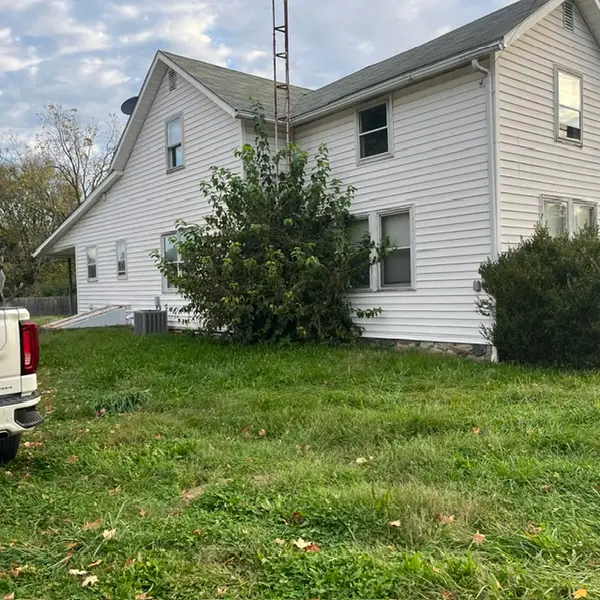 $125,000Active2 beds 2 baths
7965 E State Route 41, Troy, OH 45373
MLS# 971317Listed by: RE/MAX ALLIANCE REALTY - New
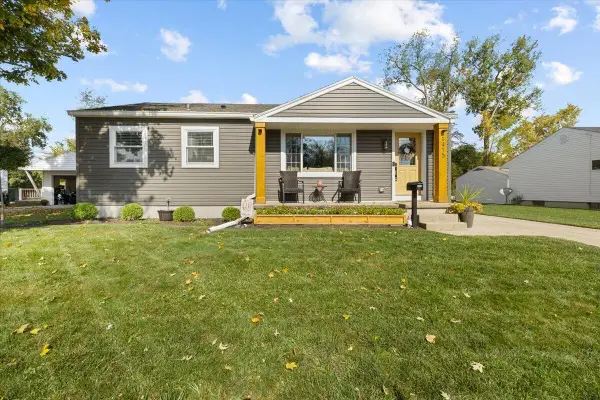 $249,900Active3 beds 1 baths912 sq. ft.
1415 Fleet Road, Troy, OH 45373
MLS# 1049156Listed by: KELLER WILLIAMS HOME TOWN REALTY - New
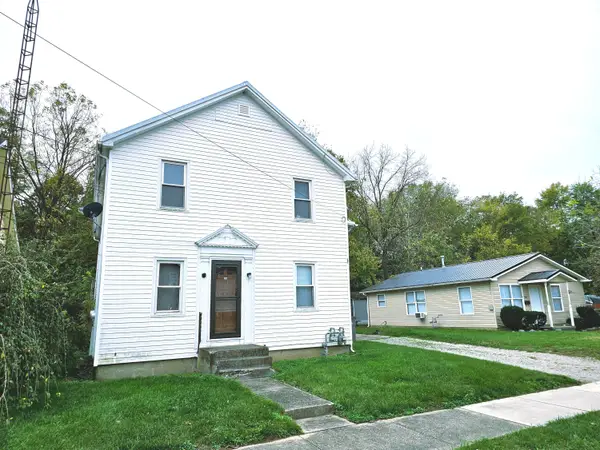 $188,000Active4 beds 2 baths1,840 sq. ft.
906 Race Drive, Troy, OH 45373
MLS# 1049157Listed by: GALBREATH REALTORS - New
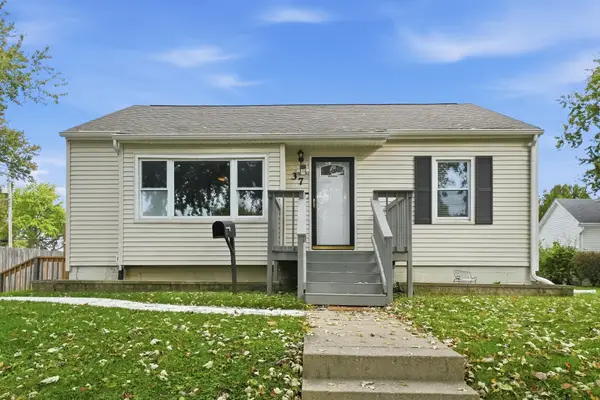 $205,000Active3 beds 2 baths896 sq. ft.
37 Elmwood Avenue, Troy, OH 45373
MLS# 1049152Listed by: GALBREATH REALTORS - New
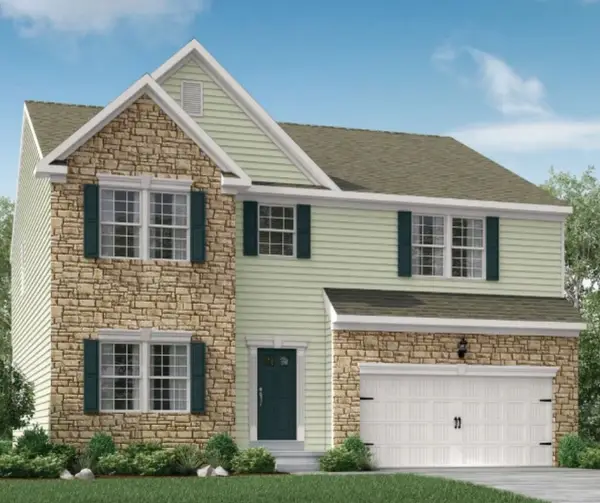 $448,160Active4 beds 3 baths2,817 sq. ft.
2972 Huntington Drive, Troy, OH 45373
MLS# 971154Listed by: NEW HOME STAR OHIO LLC - New
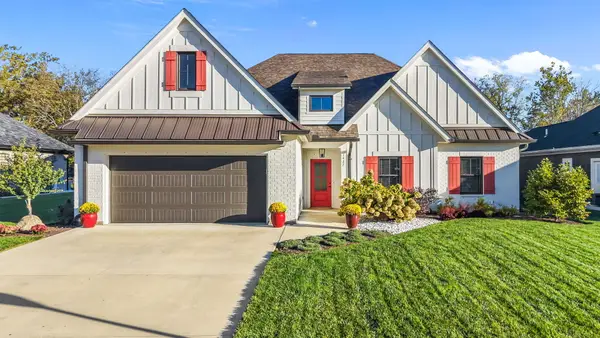 $549,900Active3 beds 2 baths1,947 sq. ft.
1427 Legacy Court, Troy, OH 45373
MLS# 1049128Listed by: KELLER WILLIAMS HOME TOWN REALTY 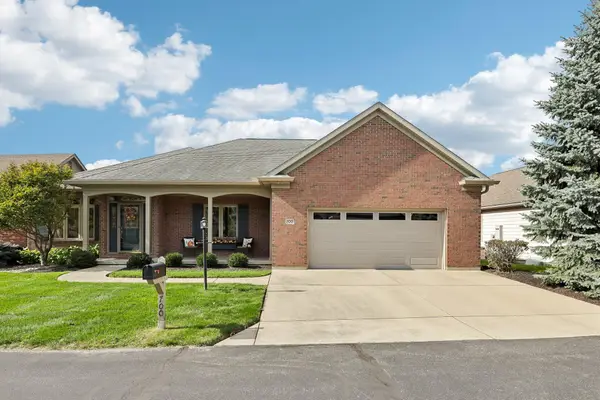 $354,900Pending2 beds 2 baths2,114 sq. ft.
700 Westlake Drive, Troy, OH 45373
MLS# 1049115Listed by: RE/MAX VICTORY + AFFILIATES


Protect your home and budget from life's surprises with an Assurant Home Warranty, backed by a partner that supports you through every step of homeownership. Explore Plans.
©2026 Century 21 Real Estate LLC. All rights reserved. CENTURY 21®, the CENTURY 21 Logo and C21® are service marks owned by Century 21 Real Estate LLC. Century 21 Real Estate LLC fully supports the principles of the Fair Housing Act and the Equal Opportunity Act. Each office is independently owned and operated. Listing information is deemed reliable but not guaranteed accurate.