
2972 Huntington Drive, Troy, OH 45373
Local realty services provided by:CENTURY 21 HomeStar
2972 Huntington Drive,Troy, OH 45373
$448,160
- 4 Beds
- 3 Baths
- 2,817 sq. ft.
- Single family
- Active
Listed by: kristina wolf
Office: new home star ohio llc.
MLS#:971154
Source:OH_DABR
Price summary
- Price:$448,160
- Price per sq. ft.:$159.09
- Monthly HOA dues:$67.92
About this home
Build your new home in Somerset Reserve with the spacious Carlisle floor plan by Maronda Homes! This new-construction home features four spacious bedrooms and a loft upstairs, highlighted by an expansive primary suite and walk-in closets. The main living areas showcases an office with double french doors, beautiful kitchen cabinetry and sleek granite countertops. Bonus- this home comes with a 3-car tandem garage standard, with option to convert to a first-floor bedroom with bathroom. Because this home is to-be-built with a 6-to-8-month build timeline, buyers have the exciting opportunity to personalize their finishes and options (final purchase price may vary based on chosen upgrades). Enjoy complete peace of mind backed by Maronda Homes' extensive warranty program, including a 1-2-10-year warranty.
Contact an agent
Home facts
- Listing ID #:971154
- Added:1 day(s) ago
- Updated:October 16, 2026 at 03:35 PM
Rooms and interior
- Bedrooms:4
- Total bathrooms:3
- Full bathrooms:2
- Half bathrooms:1
- Rooms Total:9
- Kitchen Description:Dishwasher, Microwave, Range
- Basement:Yes
- Basement Description:Unfinished
- Living area:2,817 sq. ft.
Heating and cooling
- Central air:Yes
Structure and exterior
- Building area:2,817 sq. ft.
- Levels:2 Stories
Finances and disclosures
- Price:$448,160
- Price per sq. ft.:$159.09
Parking
- Garage:Yes
- Garage spaces:3
New listings near 2972 Huntington Drive
- New
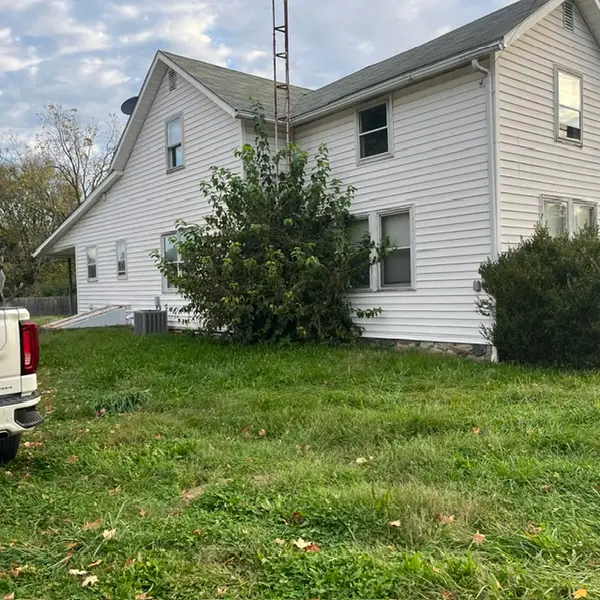 $125,000Active2 beds 2 baths
7965 E State Route 41, Troy, OH 45373
MLS# 971317Listed by: RE/MAX ALLIANCE REALTY - Open Sun, 11am to 12pmNew
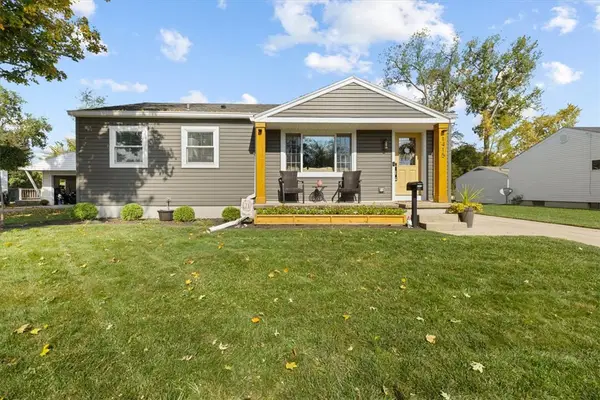 $249,900Active3 beds 1 baths912 sq. ft.
1415 Fleet Road, Troy, OH 45373
MLS# 971114Listed by: KELLER WILLIAMS HOME TOWN RLTY - New
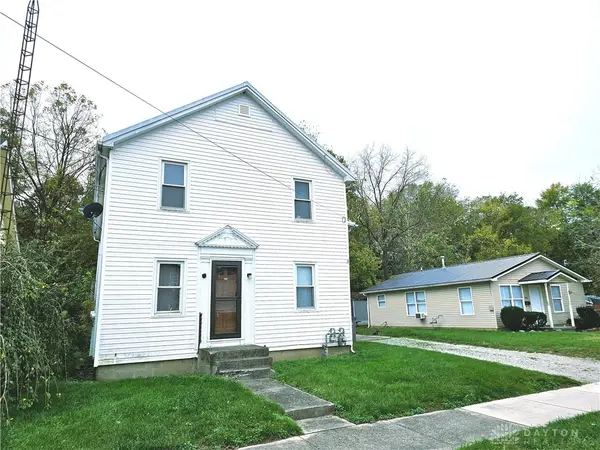 $188,000Active4 beds 2 baths1,840 sq. ft.
906 Race Drive, Troy, OH 45373
MLS# 971255Listed by: GALBREATH REALTORS - New
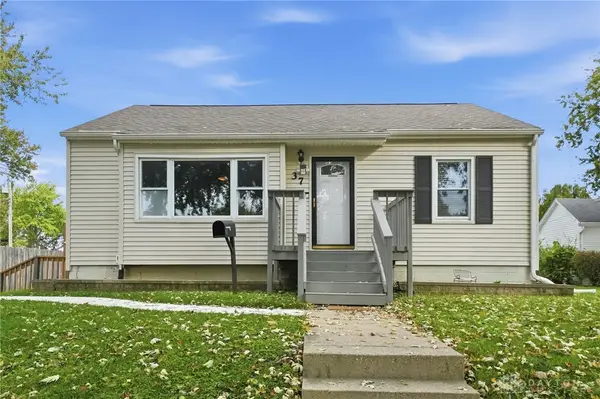 $205,000Active3 beds 2 baths896 sq. ft.
37 Elmwood Avenue, Troy, OH 45373
MLS# 971239Listed by: GALBREATH REALTORS - New
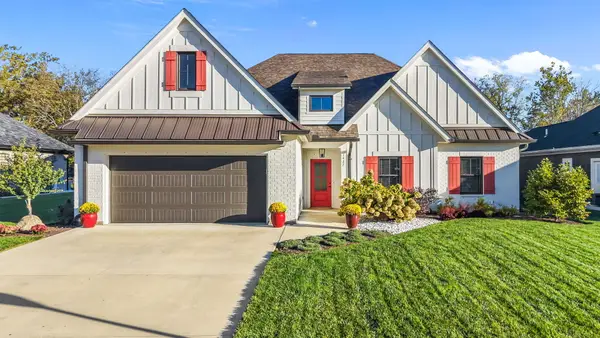 $549,900Active3 beds 2 baths1,947 sq. ft.
1427 Legacy Court, Troy, OH 45373
MLS# 1049128Listed by: KELLER WILLIAMS HOME TOWN REALTY 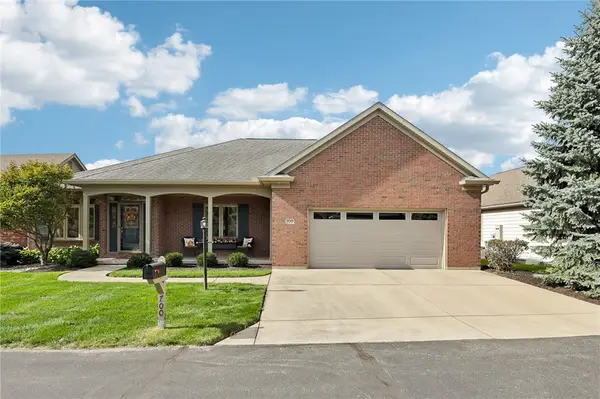 $354,900Pending2 beds 2 baths2,114 sq. ft.
700 Westlake Drive, Troy, OH 45373
MLS# 970871Listed by: RE/MAX VICTORY + AFFILIATES- New
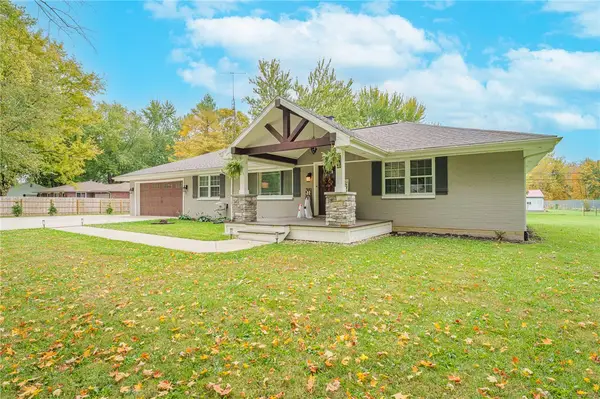 $460,000Active4 beds 2 baths2,812 sq. ft.
2536 Lefevre Road, Troy, OH 45373
MLS# 971041Listed by: GLASSHOUSE REALTY GROUP - New
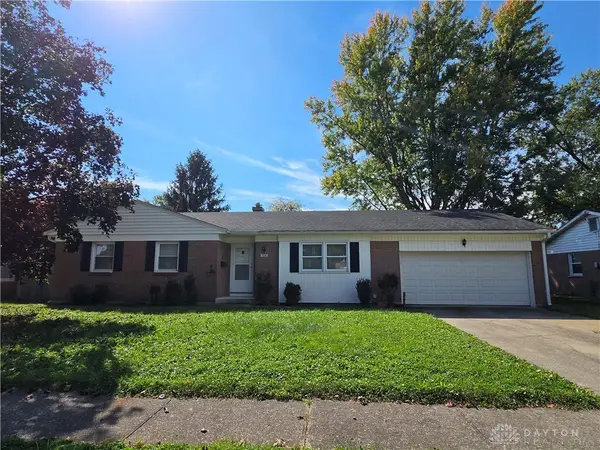 $272,000Active3 beds 2 baths1,442 sq. ft.
114 Littlejohn Road, Troy, OH 45373
MLS# 971046Listed by: GALBREATH REALTORS - New
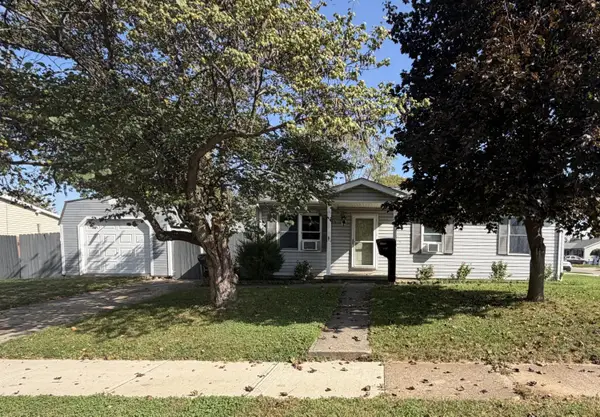 $199,900Active3 beds 1 baths988 sq. ft.
1143 Patton Street, Troy, OH 45373
MLS# 1049082Listed by: BROKERS REAL ESTATE


Protect your home and budget from life's surprises with an Assurant Home Warranty, backed by a partner that supports you through every step of homeownership. Explore Plans.
©2026 Century 21 Real Estate LLC. All rights reserved. CENTURY 21®, the CENTURY 21 Logo and C21® are service marks owned by Century 21 Real Estate LLC. Century 21 Real Estate LLC fully supports the principles of the Fair Housing Act and the Equal Opportunity Act. Each office is independently owned and operated. Listing information is deemed reliable but not guaranteed accurate.