
1175 Stephenson Drive #D, Troy, OH 45373
Local realty services provided by:CENTURY 21 Capital GOLD
1175 Stephenson Drive #D,Troy, OH 45373
$186,000
- 2 Beds
- 3 Baths
- 1,224 sq. ft.
- Condominium
- Active
Listed by: shelley dottillis
Office: heartland realty & pm
MLS#:971856
Source:OH_DABR
Price summary
- Price:$186,000
- Price per sq. ft.:$151.96
- Monthly HOA dues:$150
About this home
Two stories of dedicated living space define this condominium on Stephenson Drive, offering a structured layout with two bedrooms, one full bathroom, and two half bathrooms.
Inside, the kitchen comes equipped with a dishwasher, garbage disposal, microwave, and range. The floorplan spans 1,224 square feet of living area, providing distinct spaces for daily routines.
Outdoor living features include a porch and a deck for spending quiet moments outside, alongside a storage shed that offers extra utility space.
This residential property presents an opportunity to settle into the Troy community on a 0.01-acre lot. Schedule a tour to experience this condominium in person.
Contact an agent
Home facts
- Year built:1988
- Subdivision & Development:Foxfire Condo
- Listing ID #:971856
- Added:1 day(s) ago
- Updated:October 24, 2026 at 05:02 PM
Rooms and interior
- Bedrooms:2
- Total bathrooms:3
- Full bathrooms:2
- Half bathrooms:1
- Rooms Total:5
- Kitchen Description:Dishwasher, Microwave, Range, Refrigerator
- Basement:Yes
- Basement Description:Finished, Full
- Living area:1,224 sq. ft.
Heating and cooling
- Central air:Yes
Structure and exterior
- Year built:1988
- Building area:1,224 sq. ft.
- Lot area:0.01 Acres
- Construction Materials:Brick
- Exterior Features:Deck, Patio, Porch
- Levels:2 Stories
Finances and disclosures
- Price:$186,000
- Price per sq. ft.:$151.96
Features and amenities
- Laundry features:Washer
Parking
- Garage:Yes
- Garage spaces:1
New listings near 1175 Stephenson Drive #D
- Coming Soon
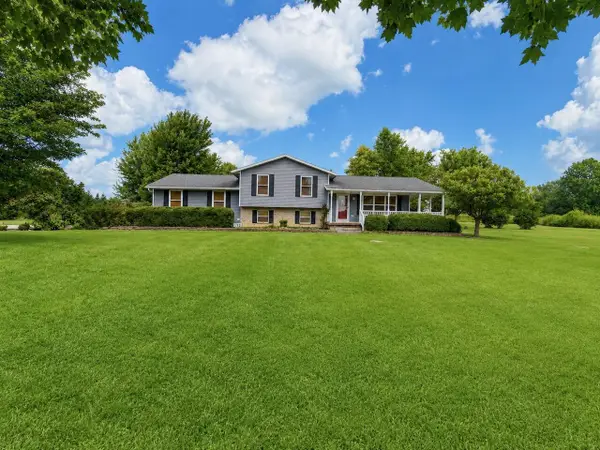 $499,900Coming Soon4 beds 2 baths2,068 sq. ft.
3305 E Peterson Road, Troy, OH 45373
MLS# 226039943Listed by: KELLER WILLIAMS COMMUNITY PART - New
 $530,000Active4 beds 4 baths4,014 sq. ft.
604 Foxtail Court, Troy, OH 45373
MLS# 971762Listed by: YOUR LIFESTYLE REALTY LLC - Open Sat, 11am to 1pmNew
 $424,900Active4 beds 3 baths2,536 sq. ft.
605 Brookwood Drive, Troy, OH 45373
MLS# 971764Listed by: KELLER WILLIAMS HOME TOWN RLTY - New
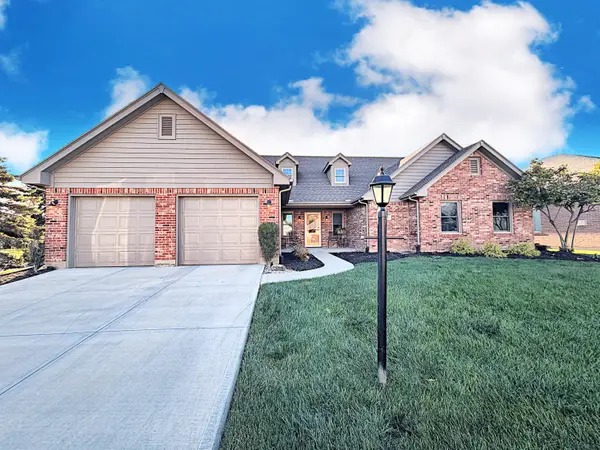 $415,000Active3 beds 2 baths2,071 sq. ft.
710 Westlake Drive, Troy, OH 45373
MLS# 1049333Listed by: KELLER WILLIAMS HOME TOWN REALTY - New
 $385,000Active2 beds 2 baths1,758 sq. ft.
1183 Waterloo Street, Troy, OH 45373
MLS# 971636Listed by: KELLER WILLIAMS HOME TOWN RLTY - New
 $389,900Active3 beds 3 baths2,712 sq. ft.
1089 Parkview Drive, Troy, OH 45373
MLS# 1049310Listed by: IRONGATE REALTORS - New
 $275,000Active2 beds 2 baths1,208 sq. ft.
201 S Short Street, Troy, OH 45373
MLS# 968649Listed by: HOWARD HANNA REAL ESTATE SERV 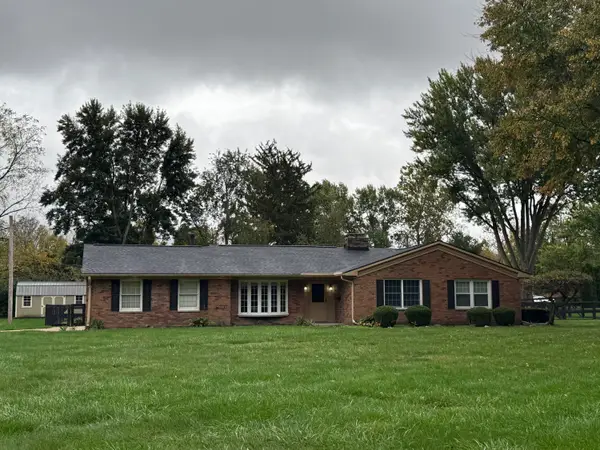 $379,900Pending3 beds 3 baths2,026 sq. ft.
1198 Hillcrest Drive, Troy, OH 45373
MLS# 1049307Listed by: KELLER WILLIAMS HOME TOWN REALTY- New
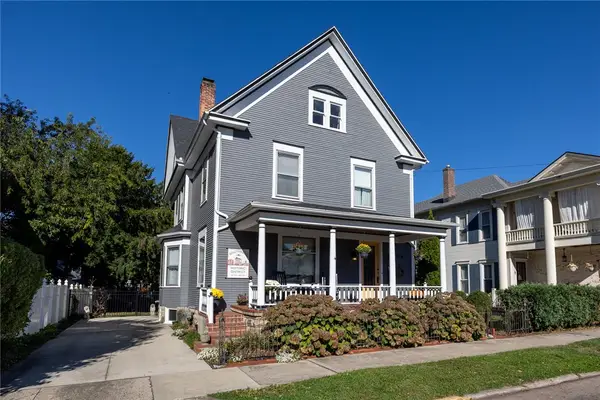 $469,000Active5 beds 3 baths2,987 sq. ft.
126 S Plum Street, Troy, OH 45373
MLS# 971605Listed by: HOWARD HANNA REAL ESTATE SERV


Protect your home and budget from life's surprises with an Assurant Home Warranty, backed by a partner that supports you through every step of homeownership. Explore Plans.
©2026 Century 21 Real Estate LLC. All rights reserved. CENTURY 21®, the CENTURY 21 Logo and C21® are service marks owned by Century 21 Real Estate LLC. Century 21 Real Estate LLC fully supports the principles of the Fair Housing Act and the Equal Opportunity Act. Each office is independently owned and operated. Listing information is deemed reliable but not guaranteed accurate.