
1905 Fenner Road, Troy, OH 45373
Local realty services provided by:CENTURY 21 Capital GOLD
1905 Fenner Road,Troy, OH 45373
$274,900
- 3 Beds
- 2 Baths
- 1,267 sq. ft.
- Single family
- Active
Listed by: jackie l halderman
Office: sibcy cline inc.
MLS#:963852
Source:OH_DABR
Price summary
- Price:$274,900
- Price per sq. ft.:$216.97
About this home
Remodeled Top to Bottom! This home has been extensively updated over the last 8 years. Country setting on 8/10 acre wooded lot. Excellent curb appeal. Not in an HOA. Exterior is brick & vinyl for easy maintenance. Relax on the inviting covered porch. LED overhead lighting & ceramic tile flooring accents the spacious living room. Gorgeous kitchen has maple cabinets, granite countertops, & island. Loads of cabinet & countertop space. Dishwasher, refrigerator, stove & microwave stay. Family room is accented by brick fireplace (never used; not warranted). Sliding door between family & living rooms for privacy. Additional LED overhead lighting is throughout the home. Updated vinyl windows, sliding door, baseboards & interior doors. Full bath has been completed renovated with tiled shower, new vanity, commode & flooring. One of 3 bedrooms has a Murphy bed. Convenient 1/2 bath between kitchen & one of the bedrooms. Off the family room is a private covered patio with vinyl privacy fence - ideal for children & pets. The peaceful lot has natural wooded privacy to the rear & a fire pit for evening campfires. Washer & dryer convey with the home. Roof 2015. Double-paned & triple-paned windows. Other upgrades include electric panel, water heater, well pump, iron filtration system, & water softener. Pull down stairs added in garage for storage. Driveway has a back off for additional car space. Fantastic location with a country atmosphere yet close to city conveniences. Close to restaurants, grocery, shopping & banking. Easy access to I-75 for easy commute to I-70, airport & WPAFB. Includes 1-Year 2-10 Warranty for buyers. Relocation addenda applies to the purchase of this home....
Contact an agent
Home facts
- Year built:1964
- Subdivision & Development:Edgewood
- Listing ID #:963852
- Added:43 day(s) ago
- Updated:August 27, 2026 at 04:05 PM
Rooms and interior
- Bedrooms:3
- Total bathrooms:2
- Full bathrooms:1
- Half bathrooms:1
- Rooms Total:7
- Kitchen Description:Dishwasher, Microwave, Range, Refrigerator
- Living area:1,267 sq. ft.
Heating and cooling
- Heating:Oil
- Central air:Yes
Structure and exterior
- Year built:1964
- Building area:1,267 sq. ft.
- Lot area:0.79 Acres
- Construction Materials:Brick
- Exterior Features:Fence, Patio, Porch
- Levels:1 Story
Utilities
- Water:Well
Finances and disclosures
- Price:$274,900
- Price per sq. ft.:$216.97
Features and amenities
- Laundry features:Dryer, Washer
Parking
- Garage:Yes
- Garage spaces:2
New listings near 1905 Fenner Road
- New
 $599,900Active3 beds 2 baths3,018 sq. ft.
4711 Peters Road, Troy, OH 45373
MLS# 1048068Listed by: KELLER WILLIAMS HOME TOWN REALTY - Open Sun, 1 to 3pmNew
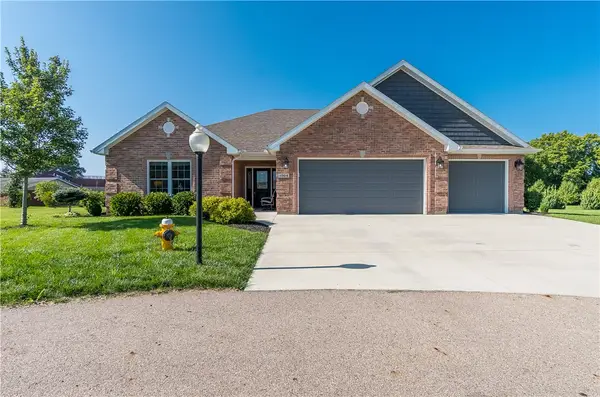 $480,000Active3 beds 2 baths2,004 sq. ft.
1004 Plymouth Court, Troy, OH 45373
MLS# 967292Listed by: GLASSHOUSE REALTY GROUP - New
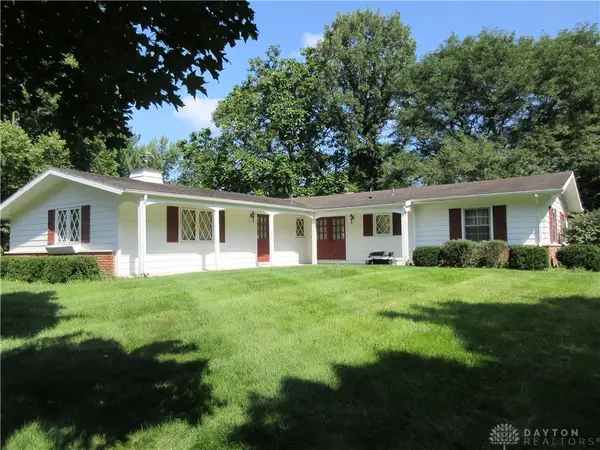 $435,000Active4 beds 2 baths2,142 sq. ft.
827 Hickory Lane, Troy, OH 45373
MLS# 967322Listed by: GALBREATH REALTORS - New
 $509,000Active4 beds 3 baths3,150 sq. ft.
555 Briarwood Court, Troy, OH 45373
MLS# 1047986Listed by: GALBREATH REALTORS - Open Sat, 1 to 2:30pmNew
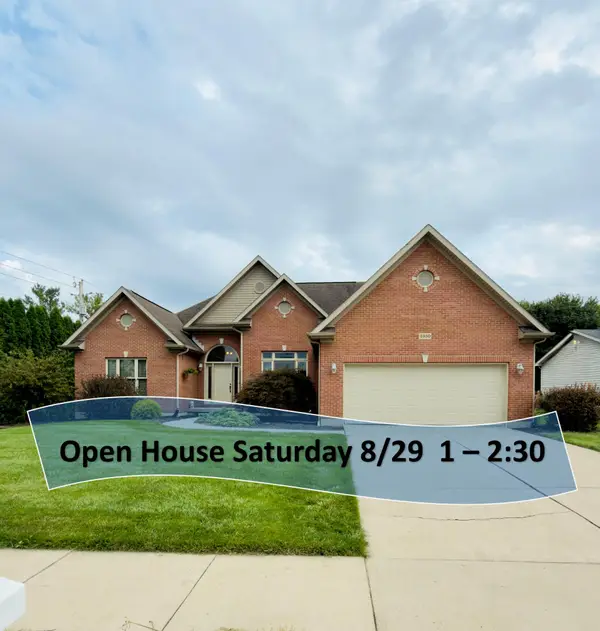 $459,900Active3 beds 4 baths3,500 sq. ft.
2550 Meadowpoint Drive, Troy, OH 45373
MLS# 1047925Listed by: KEY REALTY - New
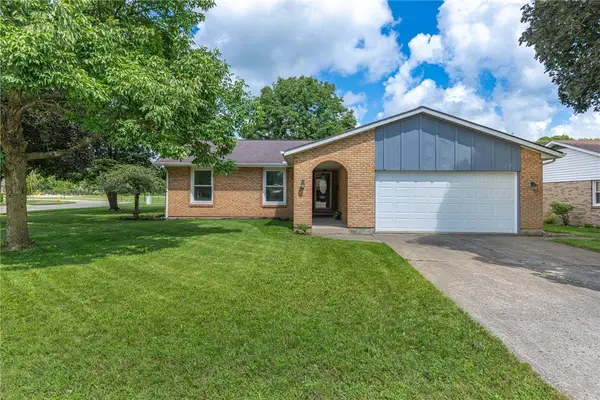 $285,000Active3 beds 2 baths1,592 sq. ft.
165 Finsbury Lane, Troy, OH 45373
MLS# 967070Listed by: IRONGATE INC. - New
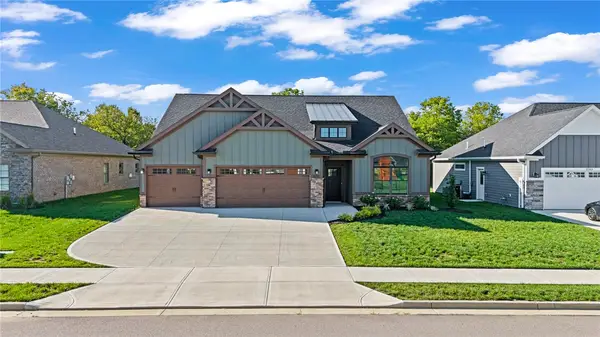 $512,000Active3 beds 3 baths1,907 sq. ft.
2197 Emerson Way, Troy, OH 45373
MLS# 966962Listed by: COLDWELL BANKER HERITAGE - New
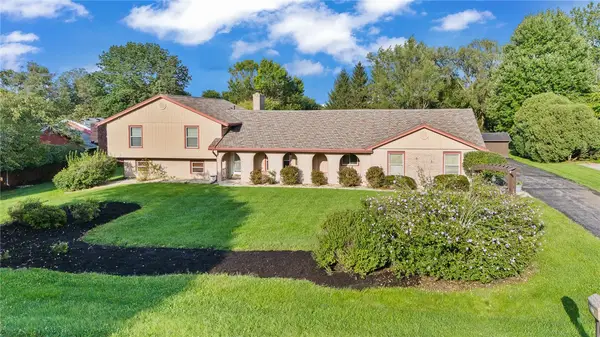 $419,900Active5 beds 4 baths3,141 sq. ft.
2425 Greenlawn Drive, Troy, OH 45373
MLS# 967067Listed by: COLDWELL BANKER HERITAGE - New
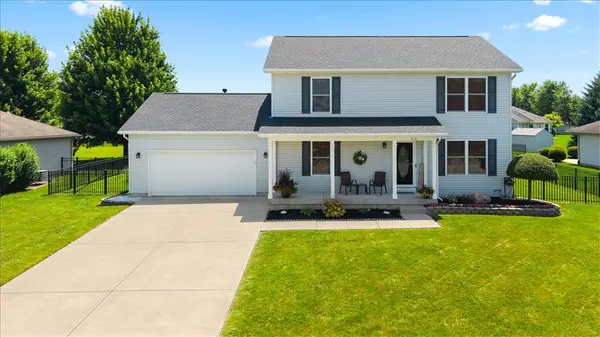 $399,000Active3 beds 4 baths1,904 sq. ft.
2630 Huntington Drive, Troy, OH 45373
MLS# 967080Listed by: GLASSHOUSE REALTY GROUP - Open Sun, 1:30 to 3pmNew
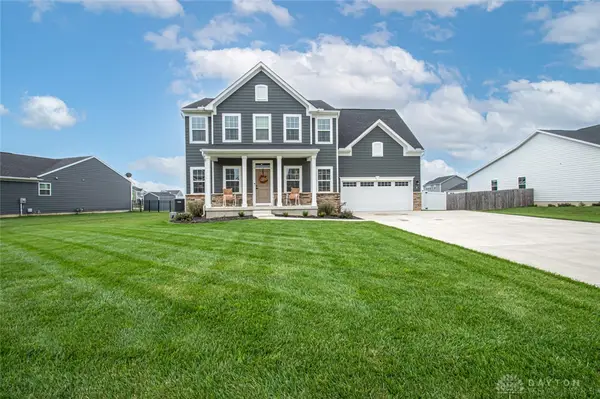 $519,900Active4 beds 4 baths3,122 sq. ft.
192 Chapel Drive, Troy, OH 45373
MLS# 967120Listed by: HOWARD HANNA REAL ESTATE SERV


Protect your home and budget from life's surprises with an Assurant Home Warranty, backed by a partner that supports you through every step of homeownership. Explore Plans.
©2026 Century 21 Real Estate LLC. All rights reserved. CENTURY 21®, the CENTURY 21 Logo and C21® are service marks owned by Century 21 Real Estate LLC. Century 21 Real Estate LLC fully supports the principles of the Fair Housing Act and the Equal Opportunity Act. Each office is independently owned and operated. Listing information is deemed reliable but not guaranteed accurate.