
827 Hickory Lane, Troy, OH 45373
Local realty services provided by:CENTURY 21 HomeStar
827 Hickory Lane,Troy, OH 45373
$435,000
- 4 Beds
- 2 Baths
- 2,142 sq. ft.
- Single family
- Active
Listed by: david k galbreath jr
Office: galbreath realtors
MLS#:967322
Source:OH_DABR
Price summary
- Price:$435,000
- Price per sq. ft.:$203.08
About this home
ONE OF THE FIRST HOMES BUILT IN THE MERRIMONT SUBDIVISION IN 1960 BY ONE OF THE DEVELOPER'S.
THIS ONE STORY HOME IS SITUATED ON NEARLY A ONE-ACRE IRREGULAR SHAPED LOT OFFERING A LARGE REAR YARD AND THE EXPANSIVE FRONT YARD FACING THE ORIGINAL HORSE FARM. THERE HAVE BEEN TWO ADDITIONS TO THE HOME SINCE IT'S ORIGINAL DESIGN. A LARGE FAMILY ROOM ON A CONCRETE FOUNDATION WITH A BRICK FRONT FIREPLACE, WOOD BEAMED CEILING, BOOKSHELVES, AND A FOURTH BEDROOM BUILT ON A CRAWL SPACE. THE LIVING ROOM IS SPACIOUS WITH A SECOND FIREPLACE AND THE DINING ROOM IS JUST OFF THE KITCHEN. THE KITCHEN ALSO HAS AN EATING AREA LARGE ENOUGH FOR A LARGE TABLE WITH EIGHT CHAIRS. THE OWNER'S BEDROOM HAS A FULL BATHROOM AND THE SECOND FULL BATHROOM IS OFF THE BEDROOM WING HALL. THE PARTIAL BASEMENT IS UNFINISHED OFERING PLENTY OF STORAGE AREA AND COLD WAR ERA "BOMB" SHELTER. ON THE BACK SIDE OF THE HOUSE IS A LARGE AND PRIVATE PATIO FOR AND A BRICK BBQ FOR GRILLING AND CHILLING. DON'T MISS THIS ONE OF A KIND HOME THAT YOU CAN CALL YOUR OWN....
Contact an agent
Home facts
- Year built:1960
- Subdivision & Development:Merrimont
- Listing ID #:967322
- Added:58 day(s) ago
- Updated:October 22, 2026 at 04:01 PM
Rooms and interior
- Bedrooms:4
- Total bathrooms:2
- Full bathrooms:2
- Rooms Total:10
- Basement:Yes
- Basement Description:Partial, Unfinished
- Living area:2,142 sq. ft.
Heating and cooling
- Heating:Baseboard
- Central air:Yes
Structure and exterior
- Year built:1960
- Building area:2,142 sq. ft.
- Lot area:0.98 Acres
- Construction Materials:Frame
- Exterior Features:Patio, Porch
- Levels:1 Story
Finances and disclosures
- Price:$435,000
- Price per sq. ft.:$203.08
Parking
- Garage:Yes
- Garage spaces:2
New listings near 827 Hickory Lane
- Coming Soon
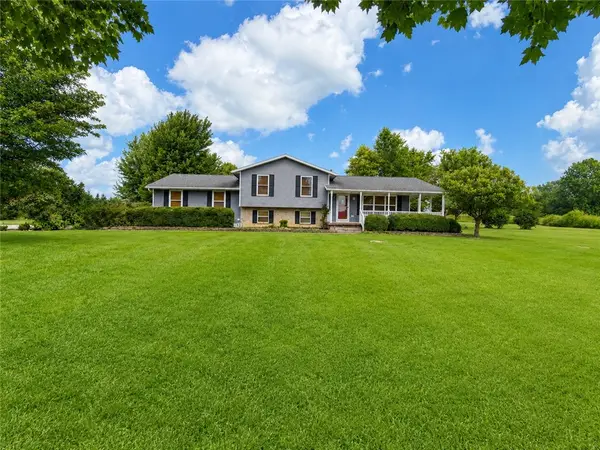 $499,900Coming Soon4 beds 2 baths2,068 sq. ft.
3305 E Peterson Road, Troy, OH 45373
MLS# 971608Listed by: KELLER WILLIAMS COMMUNITY PART - New
 $389,900Active3 beds 3 baths2,712 sq. ft.
1089 Parkview Drive, Troy, OH 45373
MLS# 1049310Listed by: IRONGATE REALTORS - New
 $275,000Active2 beds 2 baths1,208 sq. ft.
201 S Short Street, Troy, OH 45373
MLS# 968649Listed by: HOWARD HANNA REAL ESTATE SERV 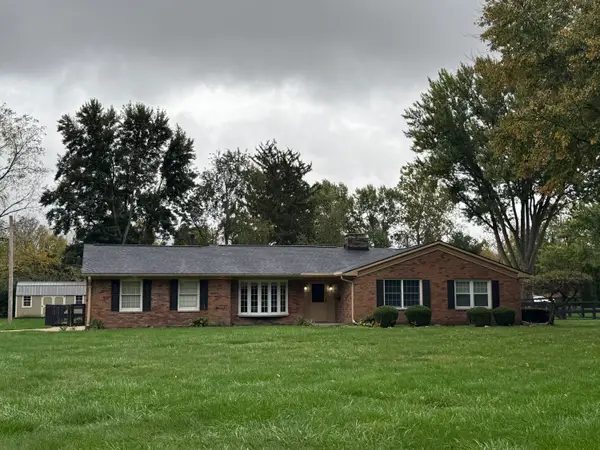 $379,900Pending3 beds 3 baths2,026 sq. ft.
1198 Hillcrest Drive, Troy, OH 45373
MLS# 1049307Listed by: KELLER WILLIAMS HOME TOWN REALTY- New
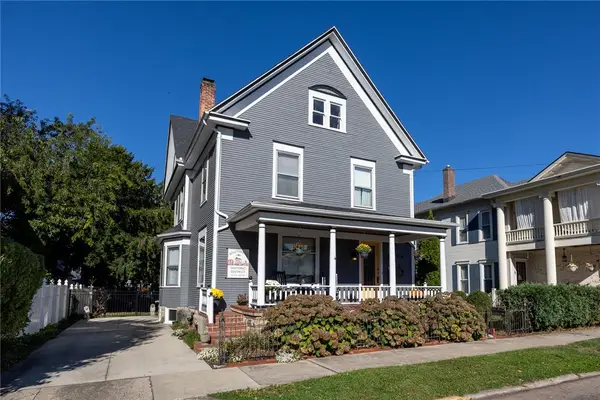 $469,000Active5 beds 3 baths2,987 sq. ft.
126 S Plum Street, Troy, OH 45373
MLS# 971605Listed by: HOWARD HANNA REAL ESTATE SERV - New
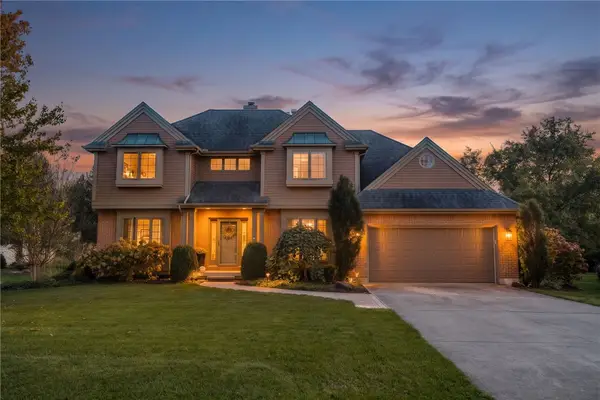 $655,000Active4 beds 4 baths4,063 sq. ft.
2066 Canterbury Court, Troy, OH 45373
MLS# 971623Listed by: EXP REALTY - New
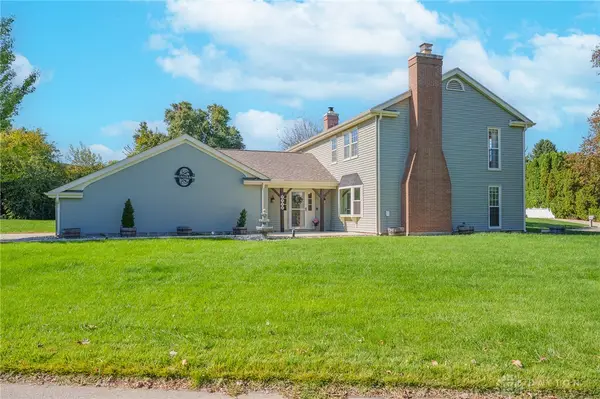 $419,900Active5 beds 5 baths2,948 sq. ft.
2550 Broken Woods Drive, Troy, OH 45373
MLS# 971588Listed by: STREETLIGHT REALTY LLC - New
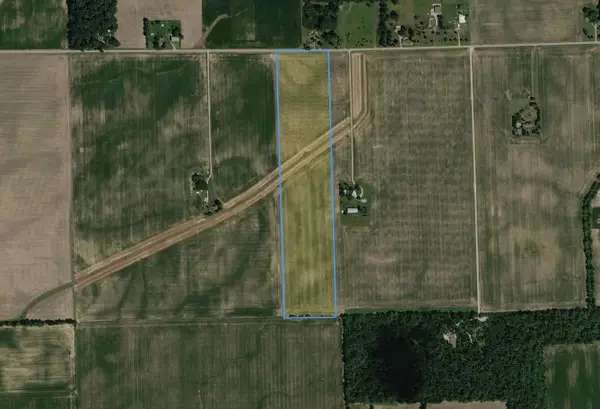 $636,751Active31.06 Acres
2560 Monroe-concord Road, Troy, OH 45373
MLS# 1049259Listed by: OHIO PROPERTY GROUP - New
 $299,900Active3 beds 2 baths1,546 sq. ft.
162 Robin Hood Lane, Troy, OH 45373
MLS# 971442Listed by: KELLER WILLIAMS HOME TOWN RLTY - New
 $210,000Active3 beds 1 baths999 sq. ft.
2502 New Castle Drive, Troy, OH 45373
MLS# 971428Listed by: GARDEN GATE REALTY INC.


Protect your home and budget from life's surprises with an Assurant Home Warranty, backed by a partner that supports you through every step of homeownership. Explore Plans.
©2026 Century 21 Real Estate LLC. All rights reserved. CENTURY 21®, the CENTURY 21 Logo and C21® are service marks owned by Century 21 Real Estate LLC. Century 21 Real Estate LLC fully supports the principles of the Fair Housing Act and the Equal Opportunity Act. Each office is independently owned and operated. Listing information is deemed reliable but not guaranteed accurate.