
3301 Heatherstone Drive, Troy, OH 45373
Local realty services provided by:CENTURY 21 The Gene Group
Listed by: mary e. couser
Office: galbreath realtors
MLS#:1049415
Source:OH_WRIST
Price summary
- Price:$529,900
- Price per sq. ft.:$190.47
About this home
What a Great Place to Call Home! This Striking 4-5 Bedroom Home with a finished basement in Stonebridge Meadows is Perfect for Your Growing Family Needs! Beautifully decorated and maintained, and located on a beautifully landscaped, choice corner lot, this one is sure to please! Welcoming front porch, entry, and front living room or formal dining area. Large great room with gas fireplace open to the beautifully sunlit breakfast room and kitchen. Stainless steel appliances, plenty of cabinet space, granite countertops, large breakfast bar, and a roomy pantry. Plus a private study with a built-in bookcase off the great room, a charming mudroom with bench/storage, and a half bath off the hallway. The second floor boasts a spacious primary bedroom suite with a large bath, double-sink vanity, large shower, and walk-in closet. There are 3 other roomy bedrooms, a full bath with a tub/shower, laundry, and a wonderful big playroom or additional bedroom space. The large basement family room/rec room with an egress window is a fun-filled gathering spot and a sanctuary for quiet morning workouts. Plus, it has a 5th bedroom, a full bath, and a large storage room with built-in shelves. Enjoy spending time together, entertaining, and relaxing on the peaceful back patio. You will feel right at home in this warm, welcoming neighborhood with a great pond for fishing and a walking path. Schedule an Appointment Today and Make This Convenient West Troy Home and Neighborhood Yours!...
Contact an agent
Home facts
- Year built:2016
- Subdivision & Development:Stonebridge Mdws Sec 3
- Listing ID #:1049415
- Added:1 day(s) ago
- Updated:October 28, 2026 at 04:57 AM
Rooms and interior
- Bedrooms:5
- Total bathrooms:4
- Full bathrooms:3
- Half bathrooms:1
- Kitchen Description:Dishwasher, Microwave, Range, Refrigerator
- Basement Description:Finished, Full
- Living area:2,782 sq. ft.
Heating and cooling
- Cooling:Central Air
- Heating:Forced Air, Natural Gas
Structure and exterior
- Year built:2016
- Building area:2,782 sq. ft.
- Lot area:0.33 Acres
- Lot Features:Residential Lot
- Construction Materials:Brick
- Foundation Description:Other
- Levels:2 Story
Utilities
- Water:Supplied Water
- Sewer:Public Sewer
Finances and disclosures
- Price:$529,900
- Price per sq. ft.:$190.47
- Tax amount:$4,992 (2025)
Features and amenities
- Appliances:Dishwasher, Dryer, Microwave, Range, Refrigerator, Washer
- Laundry features:Dryer, Washer
Parking
- Parking description:Attached, Garage Door Opener
- Garage spaces:2
New listings near 3301 Heatherstone Drive
- Coming Soon
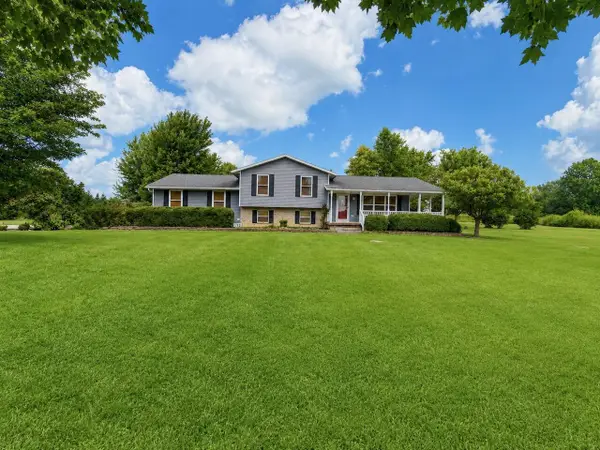 $499,900Coming Soon3 beds 2 baths2,068 sq. ft.
3305 E Peterson Road, Troy, OH 45373
MLS# 226039943Listed by: KELLER WILLIAMS COMMUNITY PART - New
 $324,900Active4 beds 3 baths2,072 sq. ft.
2260 Patterson Lane, Troy, OH 45373
MLS# 971792Listed by: RE/MAX ALLIANCE REALTY - New
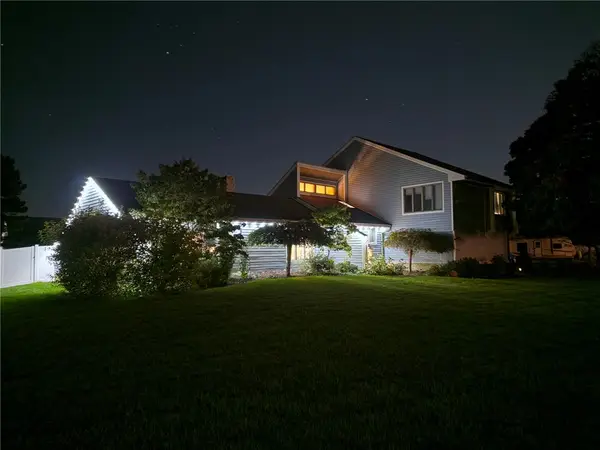 $430,000Active4 beds 3 baths2,571 sq. ft.
2605 Greenlawn Drive, Troy, OH 45373
MLS# 971895Listed by: DANA WARD REALTY - New
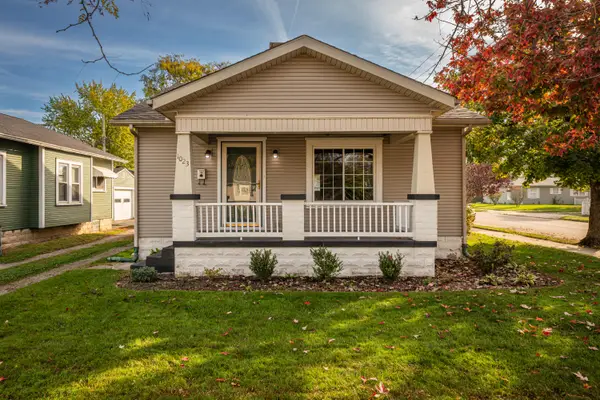 $115,000Active3 beds 1 baths2,321 sq. ft.
1023 S Crawford Street, Troy, OH 45373
MLS# 1049387Listed by: TAMI HOLMES REALTY - New
 $186,000Active2 beds 3 baths1,224 sq. ft.
1175 Stephenson Drive #D, Troy, OH 45373
MLS# 971856Listed by: HEARTLAND REALTY & PM - New
 $530,000Active4 beds 4 baths4,014 sq. ft.
604 Foxtail Court, Troy, OH 45373
MLS# 971762Listed by: YOUR LIFESTYLE REALTY LLC - New
 $424,900Active4 beds 3 baths2,536 sq. ft.
605 Brookwood Drive, Troy, OH 45373
MLS# 971764Listed by: KELLER WILLIAMS HOME TOWN RLTY - New
 $405,000Active3 beds 2 baths2,071 sq. ft.
710 Westlake Drive, Troy, OH 45373
MLS# 971471Listed by: KELLER WILLIAMS HOME TOWN RLTY - New
 $385,000Active2 beds 2 baths1,758 sq. ft.
1183 Waterloo Street, Troy, OH 45373
MLS# 971636Listed by: KELLER WILLIAMS HOME TOWN RLTY


Protect your home and budget from life's surprises with an Assurant Home Warranty, backed by a partner that supports you through every step of homeownership. Explore Plans.
©2026 Century 21 Real Estate LLC. All rights reserved. CENTURY 21®, the CENTURY 21 Logo and C21® are service marks owned by Century 21 Real Estate LLC. Century 21 Real Estate LLC fully supports the principles of the Fair Housing Act and the Equal Opportunity Act. Each office is independently owned and operated. Listing information is deemed reliable but not guaranteed accurate.