
5884 Crittenden Drive, Turpin Hills, OH 45244
Local realty services provided by:CENTURY 21 Premiere Properties
5884 Crittenden Drive,Anderson Twp, OH 45244
$729,000
- 3 Beds
- 3 Baths
- 2,338 sq. ft.
- Single family
- Pending
Listed by: jeff rosa, kathy m bryant
Office: exp realty216-242-2322
MLS#:1892095
Source:OH_CINCY
Price summary
- Price:$729,000
- Price per sq. ft.:$311.8
About this home
Beautifully Transformed Ranch in Desirable Turpin Hills! This outstanding home offers an exceptional blend of current style with maximum comfort! The Crisp White Wood/Granite & Stainless Kitchen is open to the Dining Rm and Living Rm defined by exceptionally Rich Millwork and Crown Molding accents. Enjoy the tranquility of the inviting Four-Season room, featuring a vaulted wood ceiling and incredible views! Expansive 2 tiered decking is easily accessible from Solarium and Living Room.The finished walk-out lower level provides additional living space with two bedrooms, a full bath, and a spacious recreation room that opens to a peaceful screened porch. The well-appointed Owner's Suite features a beautifully renovated bath and a peaceful retreat-like atmosphere. Set in a serene setting with beautiful wooded views. This is an Absolute Gem! Improvements are numerous. Review additional documents for details.Please leave all offers open for 48 hours.
Contact an agent
Home facts
- Year built:1986
- Listing ID #:1892095
- Added:3 day(s) ago
- Updated:September 11, 2026 at 06:41 PM
Rooms and interior
- Bedrooms:3
- Total bathrooms:3
- Full bathrooms:2
- Half bathrooms:1
- Rooms Total:10
- Dining Description:Chandelier, Window Treatment, Wood Floor
- Kitchen Description:Dishwasher, Double Oven, Eat-In, Gas Cooktop, Gourmet, Island, Marble/Granite/Slate, Microwave, Pantry, Refrigerator, Walkout, Window Treatment, Wood Cabinets, Wood Floor
- Bedroom Description:Bath Adjoins, Walk-in Closet, Wall-to-Wall Carpet, Window Treatment
- Basement Description:Finished, Full, Walkout, Wall-to-Wall Carpet
- Living area:2,338 sq. ft.
Heating and cooling
- Cooling:Ceiling Fans, Central Air
- Heating:Forced Air, Gas
Structure and exterior
- Roof:Shingle
- Year built:1986
- Building area:2,338 sq. ft.
- Lot area:0.7 Acres
- Architectural Style:Ranch, Transitional
- Construction Materials:Vinyl Siding
- Exterior Features:Cul de sac, Deck, Enclosed Porch, Tiered Deck, Wooded Lot, Yard Lights
- Foundation Description:Poured
- Levels:1 Story
Utilities
- Water:Public
- Sewer:Public Sewer
Finances and disclosures
- Price:$729,000
- Price per sq. ft.:$311.8
Features and amenities
- Appliances:Dishwasher, Double Oven, Gas Cooktop, Microwave, Refrigerator
- Amenities:9Ft + Ceiling, Cathedral Ceiling, Crown Molding, Multi Panel Doors, Skylight
Parking
- Parking description:Driveway, On Street
- Garage:Yes
- Garage spaces:2
 Information deemed reliable but not guaranteed. The data relating to real estate for sale on this web site comes in part from the Broker Reciprocity program of the Multiple Listing Service of Greater Cincinnati. Real estate listings held by brokerage firms other than CENTURY 21 Premiere Properties are marked with the Broker Reciprocity™ logo (the small house as shown to the left) and detailed information about them includes the name of the listing brokers. 2026, MLS of Greater Cincinnati, Inc. All rights reserved.
New listings near 5884 Crittenden Drive
- New
 $619,000Active4 beds 4 baths3,350 sq. ft.
2447 Anderson Manor Court, Anderson Twp, OH 45244
MLS# 1893221Listed by: EXP REALTY - New
 $625,000Active4 beds 5 baths2,454 sq. ft.
2331 Donnington Lane, Anderson Twp, OH 45244
MLS# 1893165Listed by: SIBCY CLINE, INC. - New
 $469,000Active3 beds 3 baths2,076 sq. ft.
2559 Concordgreen Drive, Anderson Twp, OH 45244
MLS# 1889296Listed by: HAND IN HAND REALTY, LLC 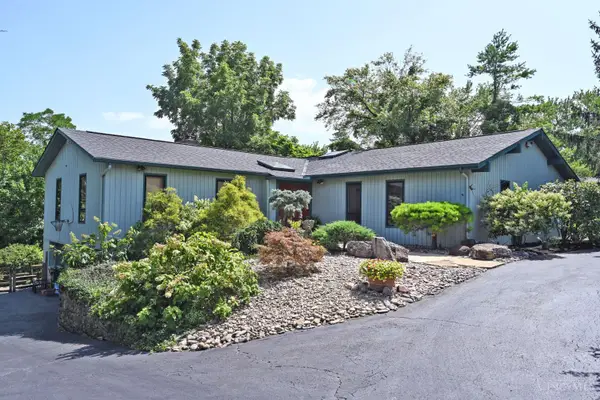 $725,000Pending5 beds 4 baths4,664 sq. ft.
3057 Saddleback Drive, Anderson Twp, OH 45244
MLS# 1891297Listed by: COMEY & SHEPHERD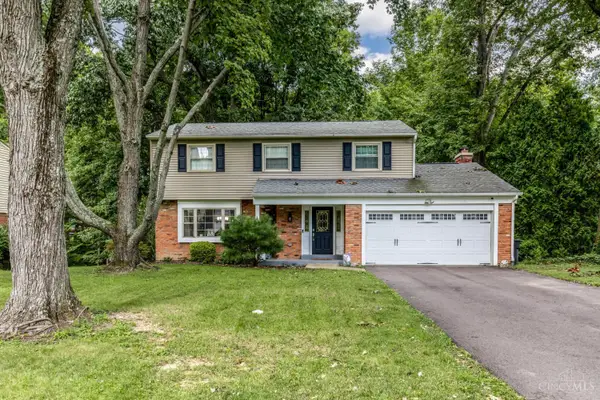 $525,000Active4 beds 3 baths2,478 sq. ft.
6320 Stirrup Road, Anderson Twp, OH 45244
MLS# 1890447Listed by: PIVOT REALTY GROUP, LLC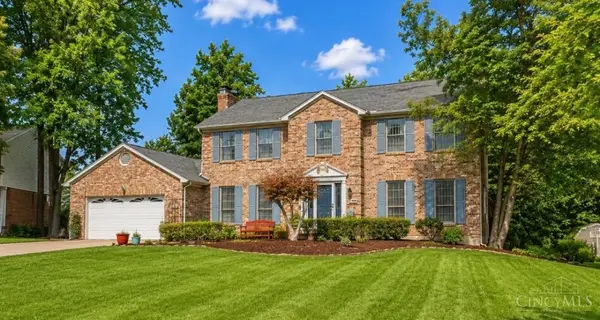 $600,000Pending4 beds 4 baths3,120 sq. ft.
2241 Donnington Lane, Anderson Twp, OH 45244
MLS# 1890878Listed by: SIBCY CLINE, INC.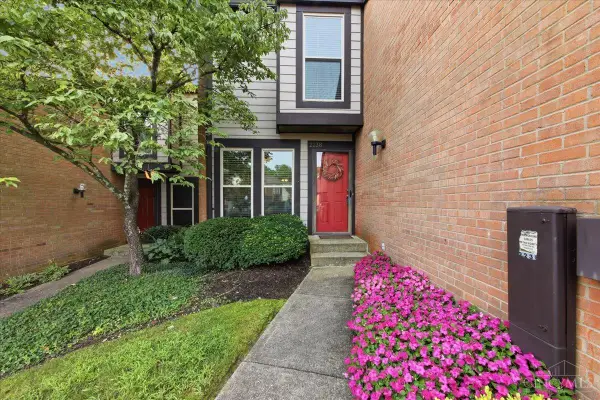 $259,900Active2 beds 3 baths1,298 sq. ft.
2238 Clough Ridge Drive, Anderson Twp, OH 45230
MLS# 1891003Listed by: J.A. TRAUTMANN REALTY, INC., W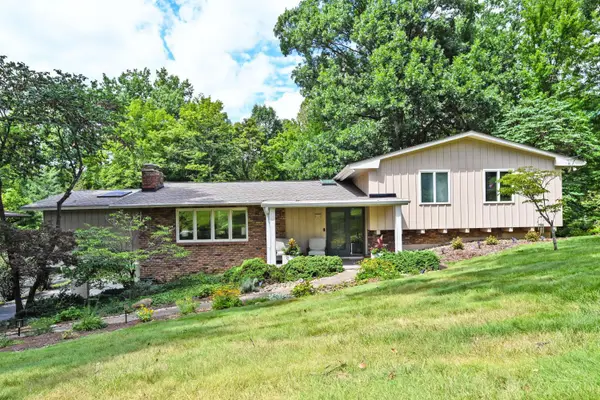 $625,000Pending5 beds 4 baths3,576 sq. ft.
6024 Crittenden Drive, Anderson Twp, OH 45244
MLS# 1890772Listed by: COMEY & SHEPHERD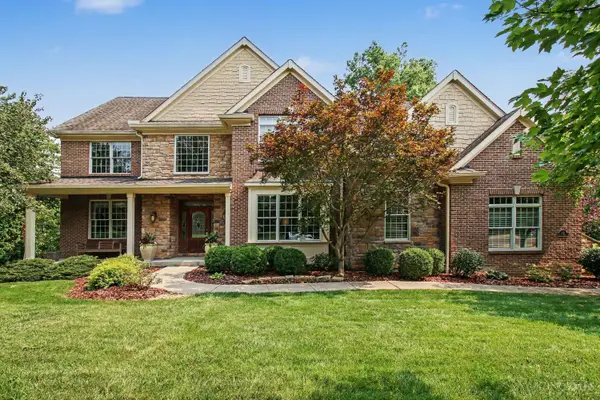 $890,000Active4 beds 5 baths4,574 sq. ft.
6311 Mercers Pointe Drive, Anderson Twp, OH 45244
MLS# 1890071Listed by: KELLER WILLIAMS DISTINCTIVE RE


Protect your home and budget from life's surprises with an Assurant Home Warranty, backed by a partner that supports you through every step of homeownership. Explore Plans.
©2026 Century 21 Real Estate LLC. All rights reserved. CENTURY 21®, the CENTURY 21 Logo and C21® are service marks owned by Century 21 Real Estate LLC. Century 21 Real Estate LLC fully supports the principles of the Fair Housing Act and the Equal Opportunity Act. Each office is independently owned and operated. Listing information is deemed reliable but not guaranteed accurate.