10060 Ridgewood Drive, Twinsburg, OH 44087
Local realty services provided by:CENTURY 21 DeAnna Realty
Listed by: carly m sablotny
Office: keller williams living
MLS#:5251674
Source:OH_NORMLS
Price summary
- Price:$339,000
- Price per sq. ft.:$188.33
About this home
Welcome to 10060 Ridgewood Dr, a 4 bedroom, 2 bath split level in Twinsburg's Heritage Estates. Step into the vaulted two-story foyer with its open split staircase and wrought iron railings and you will feel right at home. The main level features a bright living room with a large picture window, a dining area, and an updated eat-in kitchen with white cabinetry, stainless steel appliances, a tile backsplash, and wood-look LVP flooring. The lower level family room offers a cozy brick fireplace and French doors that walk out to a covered patio overlooking a fenced backyard with mature shade trees. Upstairs are four comfortable bedrooms and updated bath with modern vanity and fixtures. The basement adds a partially finished rec space, laundry, and plenty of storage. With an attached 2 car garage, a wide driveway, and a home warranty offered by the seller, this Twinsburg home is ready to welcome its next owner.
Contact an agent
Home facts
- Year built:1976
- Subdivision & Development:Heritage Estates
- Listing ID #:5251674
- Added:14 day(s) ago
- Updated:October 24, 2026 at 02:17 PM
Rooms and interior
- Bedrooms:4
- Total bathrooms:2
- Full bathrooms:2
- Rooms Total:8
- Kitchen Description:Dishwasher, Microwave, Range, Refrigerator
- Basement:Yes
- Basement Description:Finished, Partial
- Living area:1,800 sq. ft.
Heating and cooling
- Heating:Forced Air, Gas
Structure and exterior
- Roof:Asphalt, Fiberglass
- Year built:1976
- Building area:1,800 sq. ft.
- Lot area:0.3 Acres
- Construction Materials:Aluminium Siding
- Exterior Features:Patio
- Levels:1 Story, 1 Story
Utilities
- Water:Public
- Sewer:Public Sewer
Finances and disclosures
- Price:$339,000
- Price per sq. ft.:$188.33
- Tax amount:$3,895 (2025)
Features and amenities
- Appliances:Dishwasher, Microwave, Range, Refrigerator, Washer
- Laundry features:Dryer, Washer
Parking
- Parking description:Attached, Garage
- Garage:Yes
- Garage spaces:2

New listings near 10060 Ridgewood Drive
- New
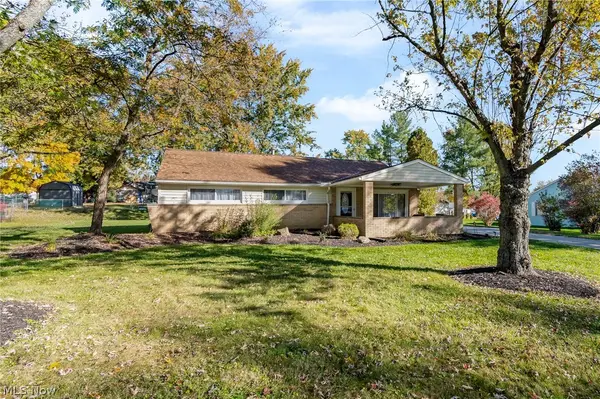 $220,000Active3 beds 1 baths988 sq. ft.
1637 Ridgewood Court, Twinsburg, OH 44087
MLS# 5253127Listed by: EXACTLY - New
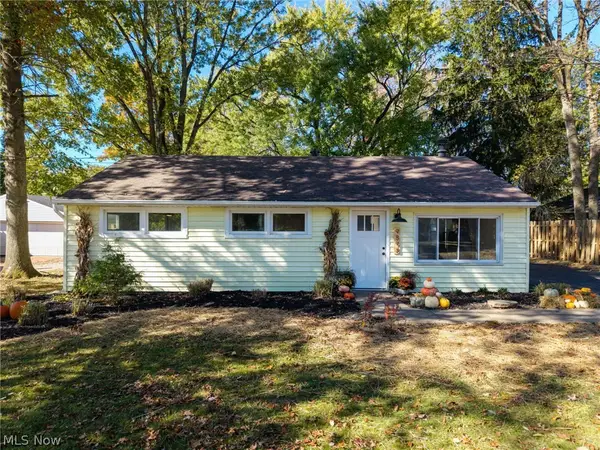 $229,900Active3 beds 1 baths1,250 sq. ft.
9898 Oakwood Drive, Twinsburg, OH 44087
MLS# 5252761Listed by: EXP REALTY, LLC. - Open Sun, 11am to 1pmNew
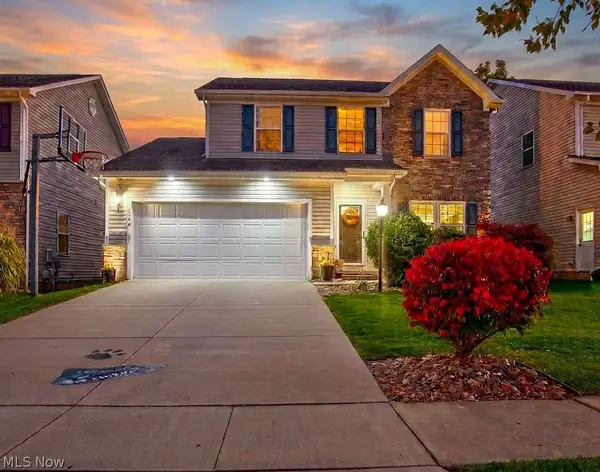 $465,000Active3 beds 3 baths2,820 sq. ft.
10399 Fox Hollow Circle, Twinsburg, OH 44087
MLS# 5254009Listed by: BHR & ASSOCIATES 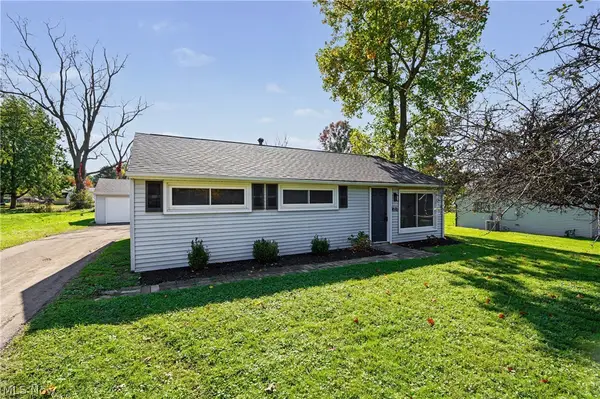 $209,900Pending3 beds 1 baths988 sq. ft.
1616 Glenwood Drive, Twinsburg, OH 44087
MLS# 5252409Listed by: KELLER WILLIAMS CHERVENIC RLTY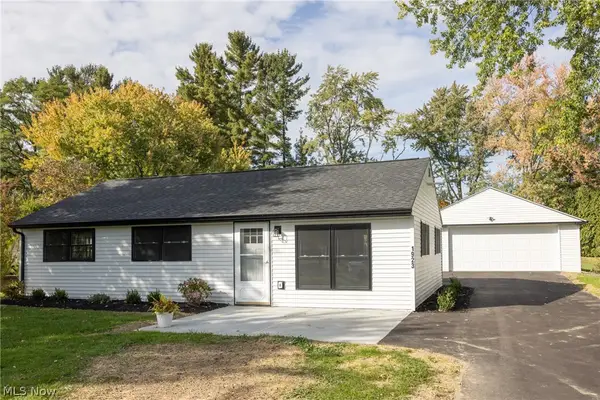
 $268,900Activeundercontract3 beds 1 baths1,088 sq. ft.
1923 Hillsdale Drive, Twinsburg, OH 44087
MLS# 5252207Listed by: CENTURY 21 HOMESTAR $330,000Active4 beds 2 baths1,967 sq. ft.
10472 Woodchuck Court, Twinsburg, OH 44087
MLS# 5248877Listed by: KELLER WILLIAMS LIVING $435,000Activeundercontract4 beds 3 baths2,332 sq. ft.
1829 Curry Lane, Twinsburg, OH 44087
MLS# 5251564Listed by: KELLER WILLIAMS ELEVATE $349,900Active7 Acres
8476 Ravenna Road, Twinsburg, OH 44087
MLS# 5251707Listed by: POWER HOUSE REALTY $499,900Pending3 beds 4 baths3,145 sq. ft.
9803 Burton Drive, Twinsburg, OH 44087
MLS# 5245249Listed by: BERKSHIRE HATHAWAY HOMESERVICES PROFESSIONAL REALTY


Protect your home and budget from life's surprises with an Assurant Home Warranty, backed by a partner that supports you through every step of homeownership. Explore Plans.
©2026 Century 21 Real Estate LLC. All rights reserved. CENTURY 21®, the CENTURY 21 Logo and C21® are service marks owned by Century 21 Real Estate LLC. Century 21 Real Estate LLC fully supports the principles of the Fair Housing Act and the Equal Opportunity Act. Each office is independently owned and operated. Listing information is deemed reliable but not guaranteed accurate.