1923 Hillsdale Drive, Twinsburg, OH 44087
Local realty services provided by:CENTURY 21 HomeStar
Listed by:
 David Gurary(216) 438 - 8888CENTURY 21 HomeStar
Office: century 21 homestar
MLS#:5252207
Source:OH_NORMLS
Price summary
- Price:$268,900
- Price per sq. ft.:$247.15
About this home
Welcome to this beautifully renovated home in the heart of Twinsburg, with every detail meticulously updated from top to bottom. Enjoy peace of mind with a new roof on both the main house and the detached two-car garage, updated siding on the driveway side and garage, and brand-new windows. The exterior also features a freshly poured concrete driveway and a new concrete garage floor. Behind the walls, enjoy the peace of mind of all-new plumbing, fully updated electrical with a new panel, a new water heater, and a new HVAC system with an updated heater and central air conditioning. Step inside to discover a bright, welcoming interior featuring new doors, upgraded baseboards, fresh flooring, and modern lighting throughout. The stunning, fully redesigned eat-in kitchen is the true centerpiece, with custom cabinetry, elegant quartz countertops, and brand-new stainless steel appliances. The bathroom has also been completely transformed with pristine, modern finishes. Outside, you will find a large backyard perfect for summer BBQs and outdoor entertaining. Situated in a fantastic Twinsburg location, this home offers incredible everyday convenience. You are just minutes from the highly rated Twinsburg City School District campuses, plus local shopping and dining near the city square. Outdoor enthusiasts will appreciate the proximity to local recreation, including expansive trails, nature areas, and the community center at Liberty Park. With quick access to I-480, I-271, and the Ohio Turnpike, commuting to Cleveland and Akron is a breeze. This is a rare opportunity to own a truly turnkey property where all the heavy lifting has already been done....
Contact an agent
Home facts
- Year built:1956
- Subdivision & Development:Glenwood Ac Sub #1
- Listing ID #:5252207
- Added:13 day(s) ago
- Updated:October 24, 2026 at 08:34 AM
Rooms and interior
- Bedrooms:3
- Total bathrooms:1
- Full bathrooms:1
- Rooms Total:5
- Kitchen Description:Dishwasher, Disposal, Microwave, Range, Refrigerator
- Basement:Yes
- Living area:1,088 sq. ft.
Heating and cooling
- Cooling:Central Air
- Heating:Forced Air
- Central air:Yes
Structure and exterior
- Roof:Asphalt, Fiberglass
- Year built:1956
- Building area:1,088 sq. ft.
- Lot area:0.34 Acres
- Architectural Style:Ranch
- Construction Materials:Vinyl Siding
- Exterior Features:Patio
- Foundation Description:Slab
- Levels:1 Story, 1 Story
Utilities
- Water:Public
- Sewer:Public Sewer
Finances and disclosures
- Price:$268,900
- Price per sq. ft.:$247.15
- Tax amount:$2,606 (2025)
Features and amenities
- Appliances:Dishwasher, Disposal, Microwave, Range, Refrigerator
- Amenities:Carbon Monoxide Detectors, Smoke Detectors
Parking
- Parking description:Detached, Driveway, Garage
- Garage:Yes
- Garage spaces:2
New listings near 1923 Hillsdale Drive
- New
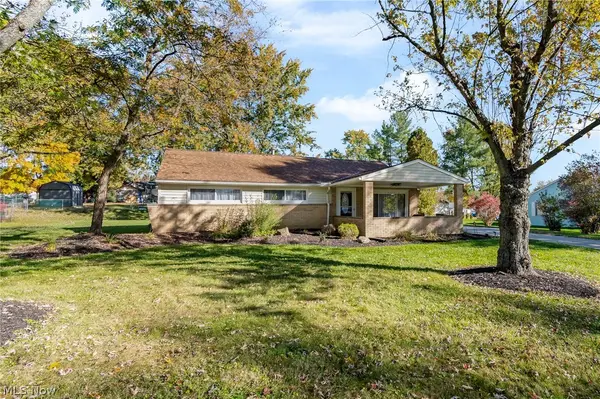 $220,000Active3 beds 1 baths988 sq. ft.
1637 Ridgewood Court, Twinsburg, OH 44087
MLS# 5253127Listed by: EXACTLY - New
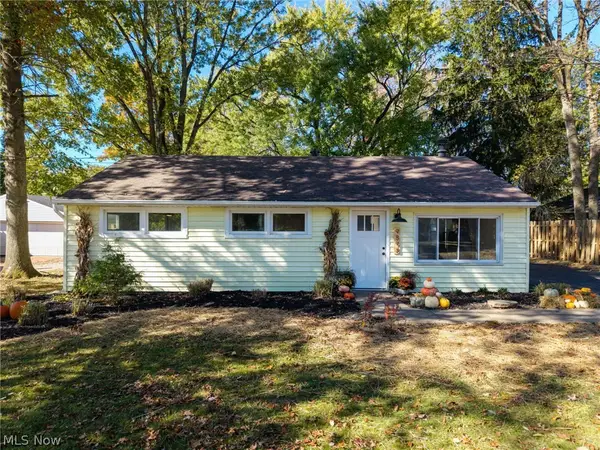 $229,900Active3 beds 1 baths1,250 sq. ft.
9898 Oakwood Drive, Twinsburg, OH 44087
MLS# 5252761Listed by: EXP REALTY, LLC. - Open Sun, 11am to 1pmNew
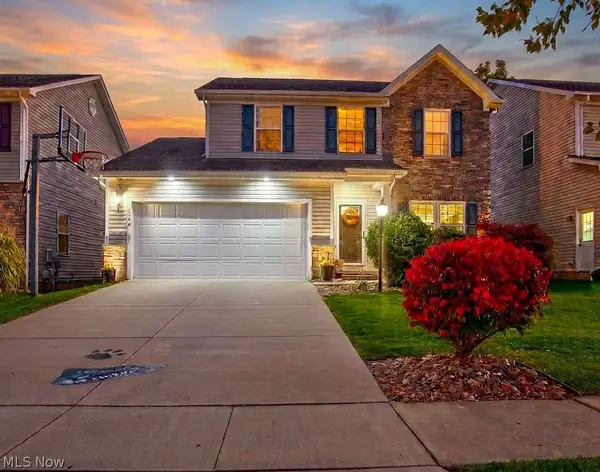 $465,000Active3 beds 3 baths2,820 sq. ft.
10399 Fox Hollow Circle, Twinsburg, OH 44087
MLS# 5254009Listed by: BHR & ASSOCIATES 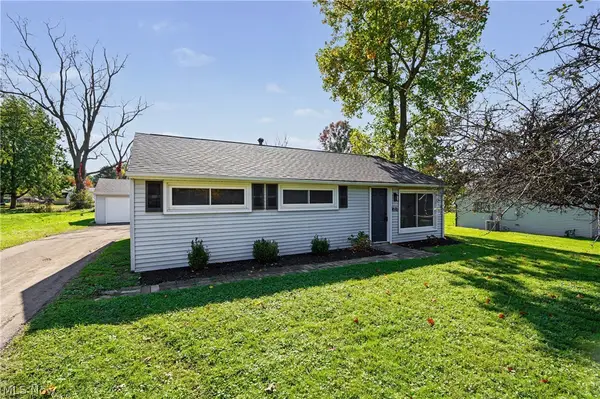 $209,900Pending3 beds 1 baths988 sq. ft.
1616 Glenwood Drive, Twinsburg, OH 44087
MLS# 5252409Listed by: KELLER WILLIAMS CHERVENIC RLTY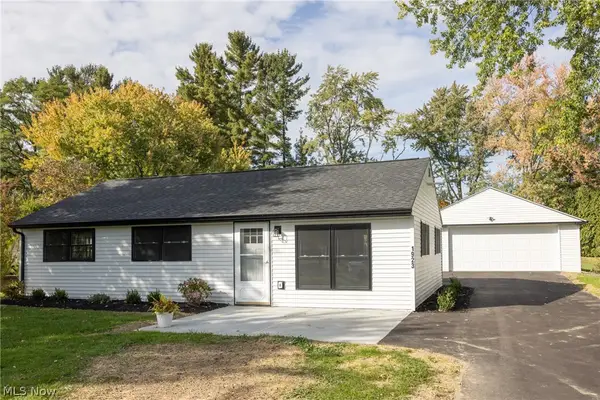
 $268,900Activeundercontract3 beds 1 baths1,088 sq. ft.
1923 Hillsdale Drive, Twinsburg, OH 44087
MLS# 5252207Listed by: CENTURY 21 HOMESTAR $339,000Active4 beds 2 baths1,800 sq. ft.
10060 Ridgewood Drive, Twinsburg, OH 44087
MLS# 5251674Listed by: KELLER WILLIAMS LIVING $330,000Active4 beds 2 baths1,967 sq. ft.
10472 Woodchuck Court, Twinsburg, OH 44087
MLS# 5248877Listed by: KELLER WILLIAMS LIVING $435,000Activeundercontract4 beds 3 baths2,332 sq. ft.
1829 Curry Lane, Twinsburg, OH 44087
MLS# 5251564Listed by: KELLER WILLIAMS ELEVATE $349,900Active3 beds -- baths1,312 sq. ft.
8476 Ravenna Road, Twinsburg, OH 44087
MLS# 5245345Listed by: POWER HOUSE REALTY $499,900Pending3 beds 4 baths3,145 sq. ft.
9803 Burton Drive, Twinsburg, OH 44087
MLS# 5245249Listed by: BERKSHIRE HATHAWAY HOMESERVICES PROFESSIONAL REALTY


Protect your home and budget from life's surprises with an Assurant Home Warranty, backed by a partner that supports you through every step of homeownership. Explore Plans.
©2026 Century 21 Real Estate LLC. All rights reserved. CENTURY 21®, the CENTURY 21 Logo and C21® are service marks owned by Century 21 Real Estate LLC. Century 21 Real Estate LLC fully supports the principles of the Fair Housing Act and the Equal Opportunity Act. Each office is independently owned and operated. Listing information is deemed reliable but not guaranteed accurate.