
10385 Oviatt Lane, Twinsburg, OH 44087
Local realty services provided by:CENTURY 21 Full Service Realty
Listed by: shannon m pansmith
Office: exp realty, llc.
MLS#:5243846
Source:OH_NORMLS
Price summary
- Price:$489,000
- Price per sq. ft.:$149.13
- Monthly HOA dues:$9.58
About this home
Welcome home to this move-in-ready 4-bedroom, 2.5-bath home located in the desirable Ethan’s Green community! Step inside to a bright and inviting main floor featuring a beautiful living room and dining area with gorgeous windows that fill the space with natural light. Newer flooring in these rooms make it flow seamlessly leading into the spacious kitchen. Featuring an oversized island, custom cabinetry, granite countertops, stainless steel appliances, and an eat-in area overlooking the backyard. Step down into the large family room, where a gas fireplace creates the perfect gathering space. A convenient half bath completes the first floor. The finished lower level, remodeled in 2019, adds even more living and entertaining space with LVT flooring and a custom bar featuring granite countertops—perfect for game days, movie nights, or hosting friends and family. Upstairs, the spacious primary suite features vaulted ceilings, a walk-in closet, and a large en suite bath. Three additional bedrooms share the hall bathroom, which offers double sinks and the convenience of second-floor laundry. Outside, enjoy an oversized deck with plenty of room for both lounge seating and a dining table, plus built-in seating, all overlooking the private backyard. Located in a sidewalk community with plenty of space inside and out, this home is truly move-in ready! Major updates include HVAC (2019), hot water tank (2023), and roof (2009)....
Contact an agent
Home facts
- Year built:1992
- Subdivision & Development:Ethans Green
- Listing ID #:5243846
- Added:1 day(s) ago
- Updated:September 18, 2026 at 04:40 AM
Rooms and interior
- Bedrooms:4
- Total bathrooms:3
- Full bathrooms:2
- Half bathrooms:1
- Rooms Total:8
- Kitchen Description:Built In Oven, Cooktop, Dishwasher, Microwave, Range, Refrigerator
- Basement:Yes
- Basement Description:Full, Partially Furnished
- Living area:3,279 sq. ft.
Heating and cooling
- Cooling:Central Air
- Heating:Forced Air, Gas
- Central air:Yes
Structure and exterior
- Roof:Asphalt, Fiberglass
- Year built:1992
- Building area:3,279 sq. ft.
- Lot area:0.31 Acres
- Architectural Style:Colonial
- Construction Materials:Aluminium Siding, Brick
- Exterior Features:Deck
Utilities
- Water:Public
- Sewer:Public Sewer
Finances and disclosures
- Price:$489,000
- Price per sq. ft.:$149.13
- Tax amount:$6,225 (2025)
Features and amenities
- Appliances:Cooktop, Dishwasher, Microwave, Range, Refrigerator
Parking
- Parking description:Attached, Garage
- Garage:Yes
- Garage spaces:2

New listings near 10385 Oviatt Lane
- New
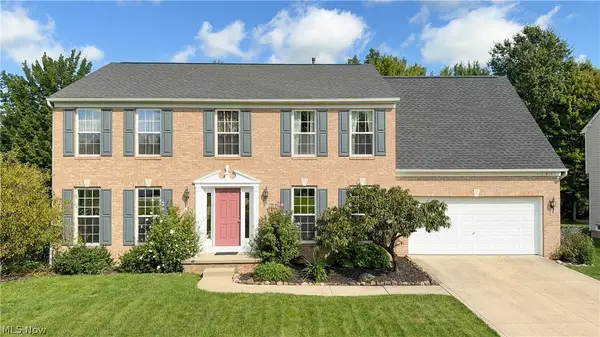 $464,900Active5 beds 3 baths3,956 sq. ft.
1781 Parker Lane, Twinsburg, OH 44087
MLS# 5246051Listed by: RE/MAX HAVEN REALTY - New
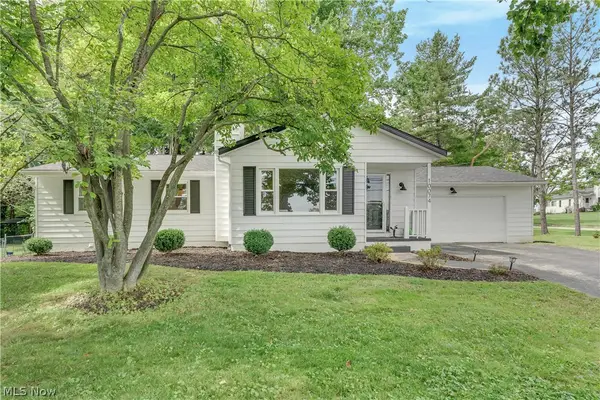 $269,900Active3 beds 2 baths2,500 sq. ft.
10074 Darrow Road, Twinsburg, OH 44087
MLS# 5243108Listed by: RE/MAX HAVEN REALTY - New
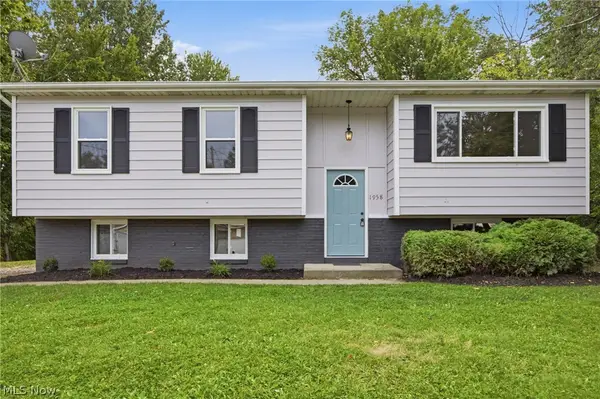 $250,000Active4 beds 1 baths1,508 sq. ft.
1958 Case Street, Twinsburg, OH 44087
MLS# 5245798Listed by: RE/MAX TRENDS REALTY - Open Sat, 1 to 3pmNew
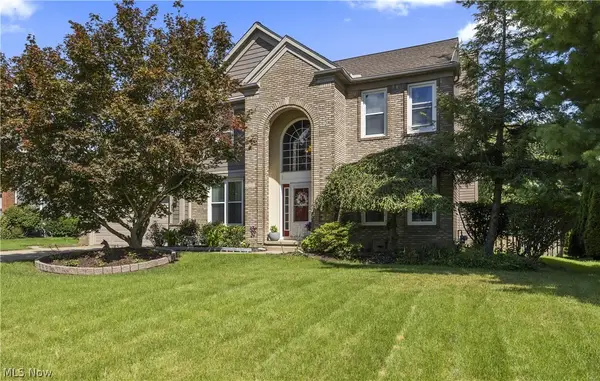 $419,000Active3 beds 3 baths2,272 sq. ft.
3025 Merino Lane, Twinsburg, OH 44087
MLS# 5243780Listed by: RUSSELL REAL ESTATE SERVICES 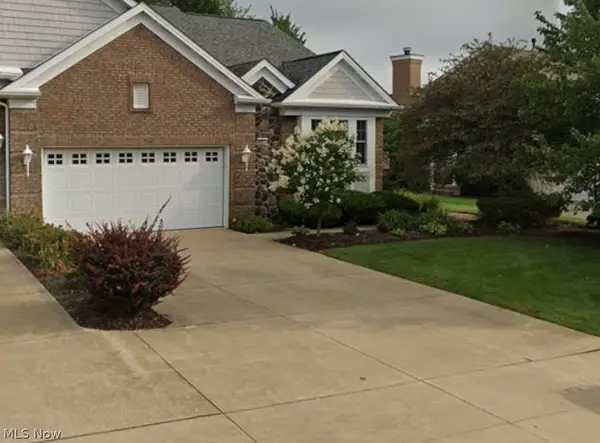 $335,000Pending2 beds 2 baths1,601 sq. ft.
2969 Country Club Lane #14LN, Twinsburg, OH 44087
MLS# 5245455Listed by: REAL OF OHIO- New
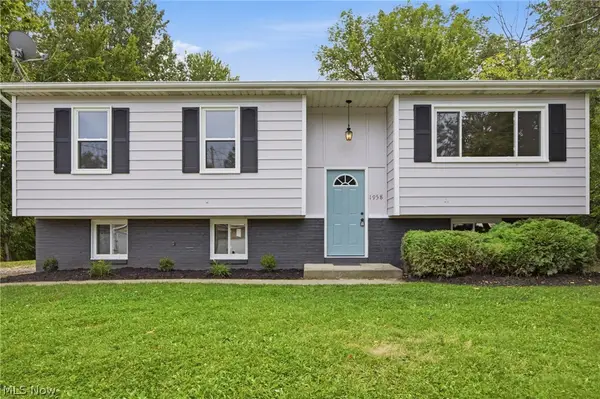 $265,000Active4 beds 1 baths1,508 sq. ft.
1958 Case Street, Twinsburg, OH 44087
MLS# 5243942Listed by: RE/MAX TRENDS REALTY - New
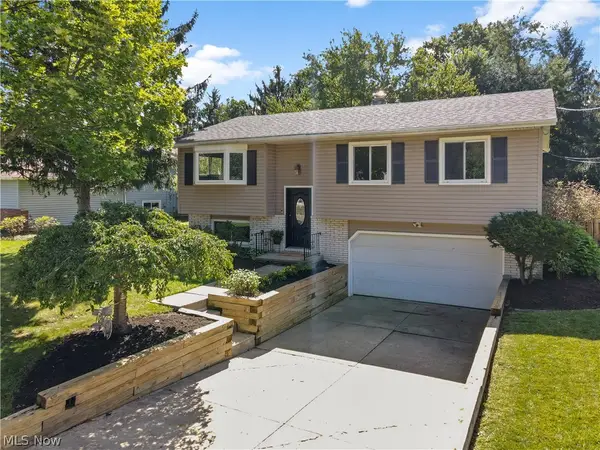 $314,500Active3 beds 2 baths1,628 sq. ft.
2540 Ashdale Drive, Twinsburg, OH 44087
MLS# 5245081Listed by: RUSSELL REAL ESTATE SERVICES - New
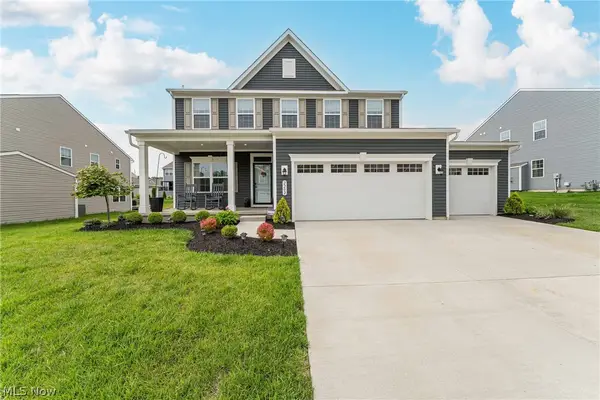 $579,900Active4 beds 4 baths3,949 sq. ft.
2202 N Park Road, Twinsburg, OH 44087
MLS# 5237689Listed by: KELLER WILLIAMS GREATER METROPOLITAN - New
 $425,000Active4 beds 3 baths2,351 sq. ft.
3045 Irena Lane, Twinsburg, OH 44087
MLS# 5244726Listed by: REAL OF OHIO


Protect your home and budget from life's surprises with an Assurant Home Warranty, backed by a partner that supports you through every step of homeownership. Explore Plans.
©2026 Century 21 Real Estate LLC. All rights reserved. CENTURY 21®, the CENTURY 21 Logo and C21® are service marks owned by Century 21 Real Estate LLC. Century 21 Real Estate LLC fully supports the principles of the Fair Housing Act and the Equal Opportunity Act. Each office is independently owned and operated. Listing information is deemed reliable but not guaranteed accurate.