
2540 Ashdale Drive, Twinsburg, OH 44087
Local realty services provided by:CENTURY 21 Bolte Real Estate
Listed by: karen l paul
Office: russell real estate services
MLS#:5245081
Source:OH_NORMLS
Price summary
- Price:$314,500
- Price per sq. ft.:$193.18
About this home
Nestled on a quiet street and just a short walk to all of downtown's everyday conveniences, this inviting bi-level home offers comfort, flexibility, and modern ease. The thoughtful layout blends convenient one-floor living on the main level with the option for added privacy and bonus space on the lower level. The living room is filled with natural light and flows seamlessly into the dining room and eat-in kitchen. Three bedrooms and a full bath complete the main floor. Sliding doors off the dining room open to a composite deck overlooking a spacious backyard, beautifully accented by an above-ground pool. A cedar privacy fence surrounds the yard, creating an ideal setting for outdoor entertaining. The lower level features a generous family room and a versatile bonus room--perfect for a fourth bedroom, home office, or hobby space. A half bath and a dedicated laundry room complete this level. Enjoy this fully remodeled home in one of the area's top suburbs, offering highly rated schools, scenic parks, shopping, restaurants, a fitness center and so much more....
Contact an agent
Home facts
- Year built:1974
- Listing ID #:5245081
- Added:1 day(s) ago
- Updated:September 16, 2026 at 02:38 PM
Rooms and interior
- Bedrooms:3
- Total bathrooms:2
- Full bathrooms:1
- Half bathrooms:1
- Rooms Total:8
- Kitchen Description:Dishwasher, Disposal, Microwave, Range, Refrigerator
- Basement:Yes
- Basement Description:Finished
- Living area:1,628 sq. ft.
Heating and cooling
- Cooling:Central Air
- Heating:Forced Air, Gas
- Central air:Yes
Structure and exterior
- Roof:Asphalt, Fiberglass
- Year built:1974
- Building area:1,628 sq. ft.
- Lot area:0.29 Acres
- Construction Materials:Vinyl Siding
- Exterior Features:Deck
- Levels:1 Story, 1 Story
Utilities
- Water:Public
- Sewer:Public Sewer
Finances and disclosures
- Price:$314,500
- Price per sq. ft.:$193.18
- Tax amount:$3,874 (2025)
Features and amenities
- Appliances:Dishwasher, Disposal, Microwave, Range, Refrigerator, Washer
- Laundry features:Dryer, Washer
- Pool features:Above Ground
Parking
- Parking description:Attached, Garage
- Garage:Yes
- Garage spaces:2

New listings near 2540 Ashdale Drive
- New
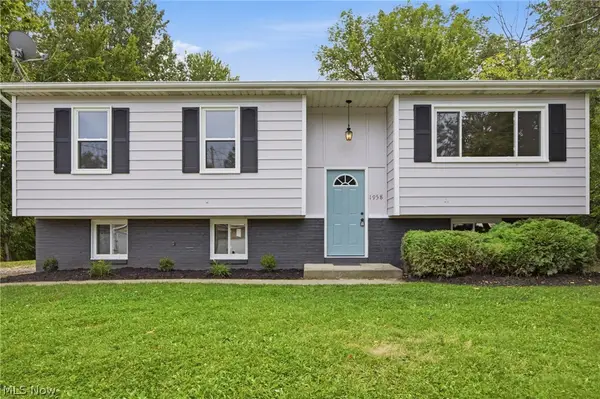 $265,000Active4 beds 1 baths1,508 sq. ft.
1958 Case Street, Twinsburg, OH 44087
MLS# 5243942Listed by: RE/MAX TRENDS REALTY - New
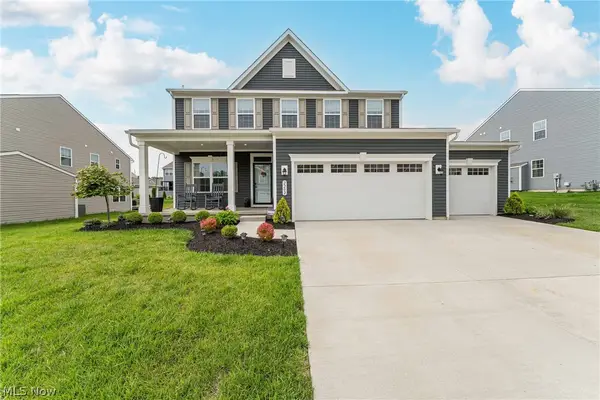 $579,900Active4 beds 4 baths3,949 sq. ft.
2202 N Park Road, Twinsburg, OH 44087
MLS# 5237689Listed by: KELLER WILLIAMS GREATER METROPOLITAN - New
 $425,000Active4 beds 3 baths2,351 sq. ft.
3045 Irena Lane, Twinsburg, OH 44087
MLS# 5244726Listed by: REAL OF OHIO  $429,900Pending4 beds 3 baths2,448 sq. ft.
10305 Dayflower Drive, Twinsburg, OH 44087
MLS# 5243303Listed by: KELLER WILLIAMS CHERVENIC RLTY $39,900Active0.21 Acres
Case Street, Twinsburg, OH 44087
MLS# 5242615Listed by: PLUM TREE REALTY, LLC $39,900Active0.21 Acres
1897 Case Street, Twinsburg, OH 44087
MLS# 5242623Listed by: PLUM TREE REALTY, LLC $475,000Pending4 beds 3 baths2,672 sq. ft.
9144 Oakview Court, Twinsburg, OH 44087
MLS# 5241106Listed by: REAL OF OHIO- Open Sat, 12 to 2pm
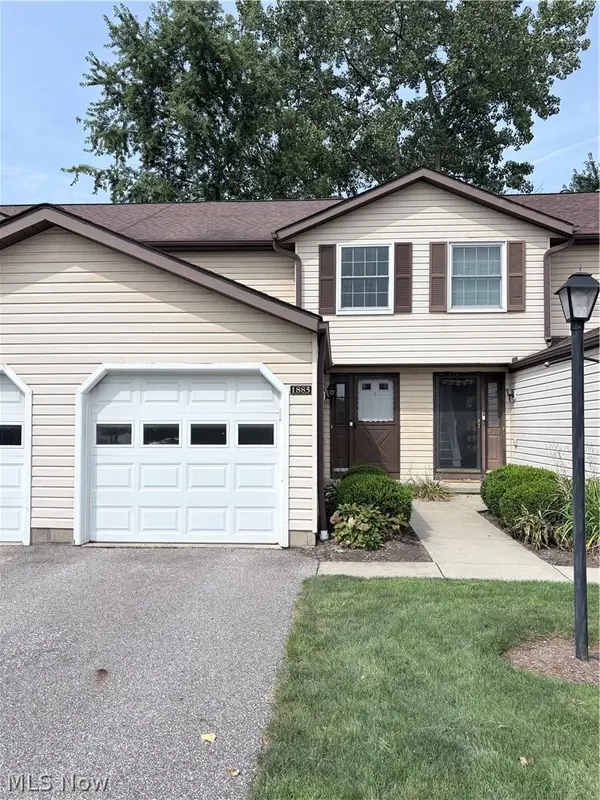 $209,900Active2 beds 2 baths1,548 sq. ft.
1885 Ridge Meadow Court, Twinsburg, OH 44087
MLS# 5241937Listed by: HOME EQUITY REALTY GROUP  $685,000Pending5 beds 5 baths4,124 sq. ft.
2759 Overlook Drive, Twinsburg, OH 44087
MLS# 5239920Listed by: RE/MAX HAVEN REALTY


Protect your home and budget from life's surprises with an Assurant Home Warranty, backed by a partner that supports you through every step of homeownership. Explore Plans.
©2026 Century 21 Real Estate LLC. All rights reserved. CENTURY 21®, the CENTURY 21 Logo and C21® are service marks owned by Century 21 Real Estate LLC. Century 21 Real Estate LLC fully supports the principles of the Fair Housing Act and the Equal Opportunity Act. Each office is independently owned and operated. Listing information is deemed reliable but not guaranteed accurate.