3098 Bierce Circle, Twinsburg, OH 44087
Local realty services provided by:CENTURY 21 Transcendent Realty
Listed by: nathan golem
Office: re/max haven realty
MLS#:5242532
Source:OH_NORMLS
Price summary
- Price:$409,000
- Price per sq. ft.:$209.74
- Monthly HOA dues:$9.58
About this home
Be prepared to make 3098 Bierce Cir your next home! Situated on a quiet cul-de-sac in the highly coveted Ethan’s Green neighborhood, this open and airy 4 bedroom, 3 bath home features a fantastic floor plan designed for effortless daily living and entertaining. Step onto the welcoming front porch and into a bright, welcoming foyer. Living and dining rooms feature beautiful hardwood flooring and floor-to-ceiling windows that flood the home with natural light. The spacious family room serves as a central gathering point, highlighted by a cozy fireplace. In the updated eat in kitchen, you will find beautiful cabinetry, rich granite countertops, and a sliding door that opens directly to the expansive deck and brick patio outside. Upstairs offers four fully carpeted bedrooms, providing comfortable retreats for family and guests. Below, a partially finished carpeted basement adds ideal extra space for a recreation room, home gym, or media center. Major Upgrades include updated kitchen, master bathroom, newer roof, replacement windows, h2o tank and much more. You can reach your spacious deck and brick patio by two separate modes of access making outdoor entertaining a breeze! This home has been meticulously maintained and thoughtfully updated by the current owners making it move in ready. All appliances convey! Located close to premier local dining, shopping, and major highway routes for convenient commuting. Schedule your tour today!...
Contact an agent
Home facts
- Year built:1994
- Subdivision & Development:Ethans Green Ph 11a
- Listing ID #:5242532
- Added:1 day(s) ago
- Updated:October 06, 2026 at 11:42 PM
Rooms and interior
- Bedrooms:4
- Total bathrooms:3
- Full bathrooms:2
- Half bathrooms:1
- Rooms Total:8
- Kitchen Description:Dishwasher, Microwave, Range, Refrigerator
- Basement:Yes
- Basement Description:Full, Partially Furnished
- Living area:1,950 sq. ft.
Heating and cooling
- Cooling:Central Air
- Heating:Fireplaces, Forced Air, Gas
- Central air:Yes
Structure and exterior
- Roof:Asphalt, Fiberglass
- Year built:1994
- Building area:1,950 sq. ft.
- Lot area:0.32 Acres
- Architectural Style:Colonial
- Construction Materials:Brick, Vinyl Siding
- Exterior Features:Deck, Patio
- Levels:2 Stories, 2 Story
Utilities
- Water:Public
- Sewer:Public Sewer
Finances and disclosures
- Price:$409,000
- Price per sq. ft.:$209.74
- Tax amount:$5,736 (2025)
Features and amenities
- Appliances:Dishwasher, Microwave, Range, Refrigerator, Washer
- Laundry features:Dryer, Washer
Parking
- Parking description:Attached, Garage
- Garage:Yes
- Garage spaces:2

New listings near 3098 Bierce Circle
- New
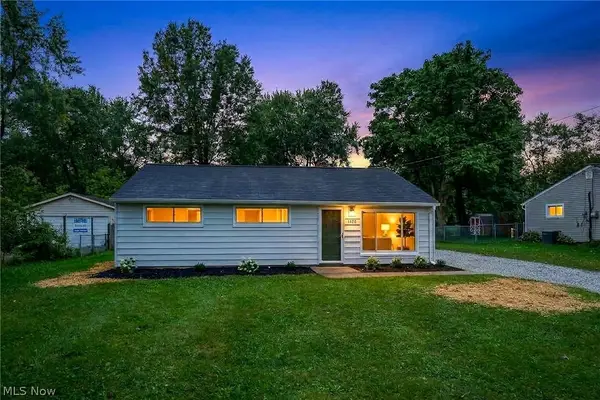 $250,000Active3 beds 1 baths1,212 sq. ft.
1828 Glenwood Drive, Twinsburg, OH 44087
MLS# 5250527Listed by: EXP REALTY, LLC. - New
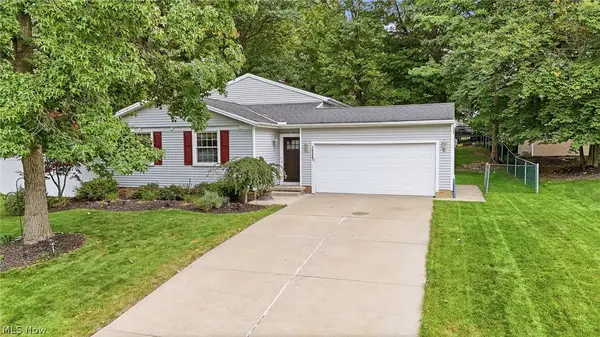 $319,900Active3 beds 2 baths1,960 sq. ft.
10487 Belleau Drive, Twinsburg, OH 44087
MLS# 5250104Listed by: PLATINUM REAL ESTATE 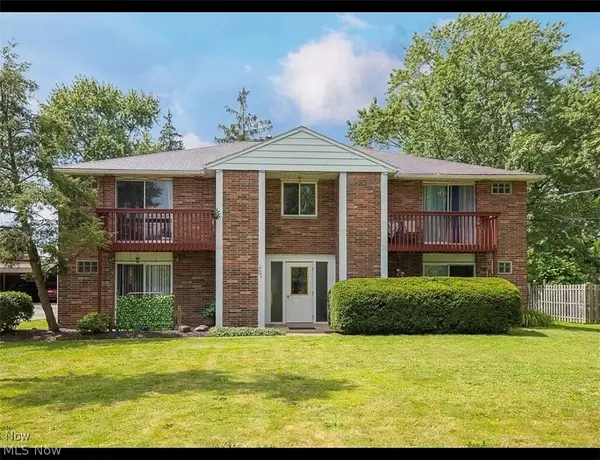 $589,000Pending8 beds 4 baths3,864 sq. ft.
10004 Darrow Road, Twinsburg, OH 44087
MLS# 5247238Listed by: EXP REALTY, LLC.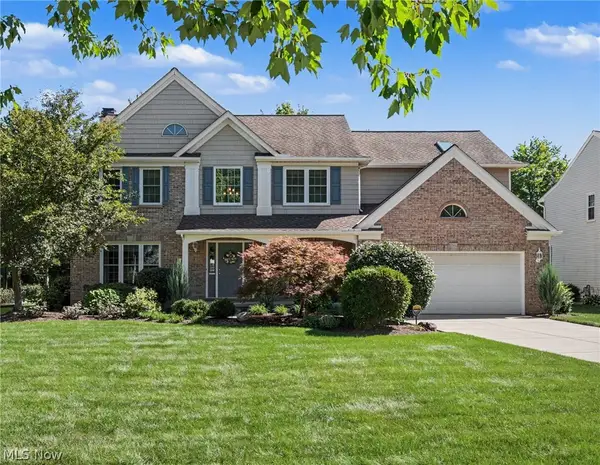 $499,900Pending4 beds 3 baths2,926 sq. ft.
10273 Dayflower Drive, Twinsburg, OH 44087
MLS# 5246325Listed by: RE/MAX HAVEN REALTY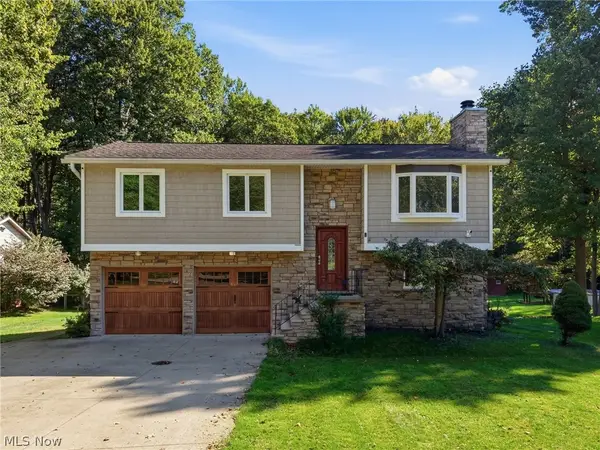 $333,777Active3 beds 2 baths1,508 sq. ft.
10459 Woodchuck Court, Twinsburg, OH 44087
MLS# 5247858Listed by: THE SWEDA GROUP, LLC.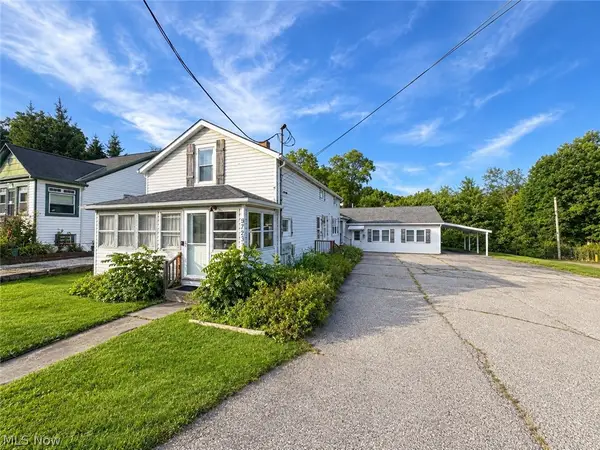
 $475,000Active2 beds 6 baths
9723 Ravenna Road, Twinsburg, OH 44087
MLS# 5246781Listed by: CENTURY 21 HOMESTAR $317,500Pending3 beds 2 baths1,915 sq. ft.
2600 Redtail Court #34, Twinsburg, OH 44087
MLS# 5244923Listed by: CUTLER REAL ESTATE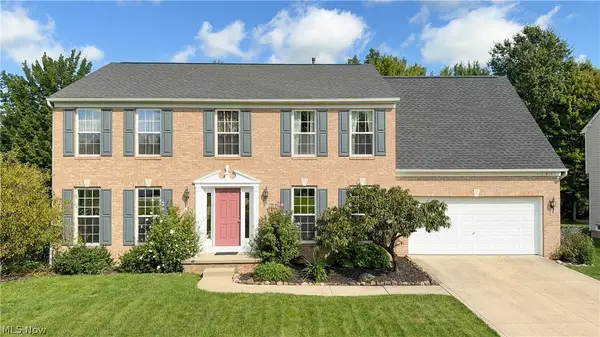 $464,900Active5 beds 3 baths3,956 sq. ft.
1781 Parker Lane, Twinsburg, OH 44087
MLS# 5246051Listed by: RE/MAX HAVEN REALTY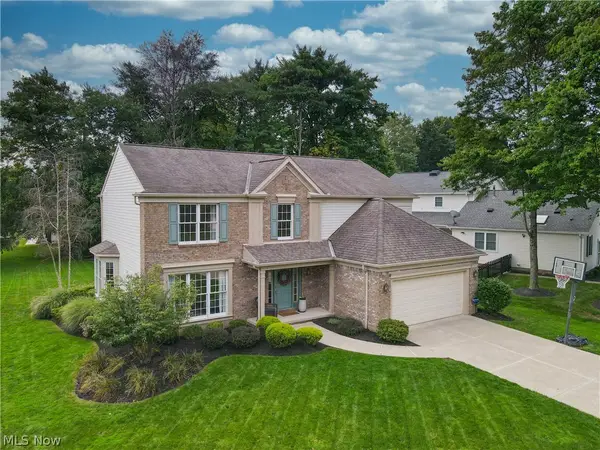 $489,000Pending4 beds 3 baths3,279 sq. ft.
10385 Oviatt Lane, Twinsburg, OH 44087
MLS# 5243846Listed by: EXP REALTY, LLC.


Protect your home and budget from life's surprises with an Assurant Home Warranty, backed by a partner that supports you through every step of homeownership. Explore Plans.
©2026 Century 21 Real Estate LLC. All rights reserved. CENTURY 21®, the CENTURY 21 Logo and C21® are service marks owned by Century 21 Real Estate LLC. Century 21 Real Estate LLC fully supports the principles of the Fair Housing Act and the Equal Opportunity Act. Each office is independently owned and operated. Listing information is deemed reliable but not guaranteed accurate.