
7903 Wildel Drive, Twinsburg, OH 44087
Local realty services provided by:CENTURY 21 Premiere Properties
7903 Wildel Drive,Twinsburg, OH 44087
$505,000
- 4 Beds
- 4 Baths
- - sq. ft.
- Single family
- Sold
Listed by: jessica l obert
Office: berkshire hathaway homeservices professional realty
MLS#:5230449
Source:OH_NORMLS
Sorry, we are unable to map this address
Price summary
- Price:$505,000
- Monthly HOA dues:$43.75
About this home
Experience the perfect combination of spacious modern living, premium comfort, and exceptional neighborhood value in this beautiful four bedroom, two full and two half bath residence. Located in desirable Twinsburg, Ohio. This home has been thoughtfully designed to accommodate both busy day-to-day family life and comfort. From the moment you step through the front door, the expansive open-concept floor plan creates an immediate sense of warmth and invitation, allowing living spaces to flow together effortlessly. The heart of the main level centers around a bright, sunlit eat-in kitchen that offers the perfect setting for casual morning coffee or lively family meals. Steps away, the welcoming family room serves as the ultimate evening retreat, complete with a cozy fireplace that anchors the room and sets a relaxing tone for movie nights or winter gatherings. Upstairs, the home boasts four remarkably spacious bedrooms, each featuring generous closet storage and large windows that ensure every family member has a private, comfortable sanctuary to call their own. The finished lower level is spacious and versatile for endless possibilities, making it ideal for a home theater, a children’s playroom, a dedicated home office, and a private fitness area. Complete with a convenient half bath, the lower level significantly increases the usable square footage of the home while keeping guests comfortable. Opportunities like this are exceptionally rare in the current market. This property represents an incredible value with a neighborhood park. Schedule your private showing today before this rare value is gone!...
Contact an agent
Home facts
- Year built:2005
- Subdivision & Development:Twin Oaks
- Listing ID #:5230449
- Added:52 day(s) ago
- Updated:September 14, 2026 at 06:23 AM
Rooms and interior
- Bedrooms:4
- Total bathrooms:4
- Full bathrooms:2
- Half bathrooms:2
- Rooms Total:8
- Kitchen Description:Dishwasher, Disposal, Microwave, Range, Refrigerator
- Basement:Yes
- Basement Description:Full
Heating and cooling
- Cooling:Central Air
- Heating:Forced Air, Gas
- Central air:Yes
Structure and exterior
- Roof:Asphalt, Fiberglass
- Year built:2005
- Architectural Style:Conventional
- Construction Materials:Vinyl Siding
- Levels:2 Stories, 2 Story
Utilities
- Water:Public
- Sewer:Public Sewer
Finances and disclosures
- Price:$505,000
- Tax amount:$7,192 (2025)
Features and amenities
- Appliances:Dishwasher, Disposal, Microwave, Range, Refrigerator, Washer
- Laundry features:Washer
Parking
- Garage:Yes
- Garage spaces:2

New listings near 7903 Wildel Drive
- New
 $429,900Active4 beds 3 baths2,448 sq. ft.
10305 Dayflower Drive, Twinsburg, OH 44087
MLS# 5243303Listed by: KELLER WILLIAMS CHERVENIC RLTY - New
 $39,900Active0.21 Acres
Case Street, Twinsburg, OH 44087
MLS# 5242615Listed by: PLUM TREE REALTY, LLC - New
 $39,900Active0.21 Acres
1897 Case Street, Twinsburg, OH 44087
MLS# 5242623Listed by: PLUM TREE REALTY, LLC  $475,000Pending4 beds 3 baths2,672 sq. ft.
9144 Oakview Court, Twinsburg, OH 44087
MLS# 5241106Listed by: REAL OF OHIO- New
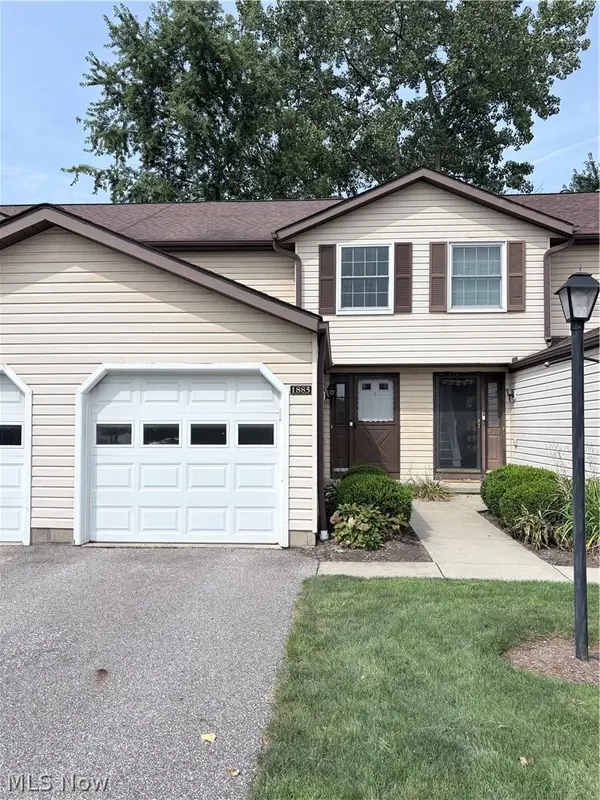 $219,900Active2 beds 2 baths1,548 sq. ft.
1885 Ridge Meadow Court, Twinsburg, OH 44087
MLS# 5241937Listed by: HOME EQUITY REALTY GROUP  $685,000Pending5 beds 5 baths4,124 sq. ft.
2759 Overlook Drive, Twinsburg, OH 44087
MLS# 5239920Listed by: RE/MAX HAVEN REALTY $259,900Pending4 beds 2 baths1,520 sq. ft.
1744 Westwood Drive, Twinsburg, OH 44087
MLS# 5239905Listed by: KELLER WILLIAMS GREATER METROPOLITAN $345,000Active2 beds 2 baths2,498 sq. ft.
9848 Country Club Circle, Twinsburg, OH 44087
MLS# 5239934Listed by: BERKSHIRE HATHAWAY HOMESERVICES STOUFFER REALTY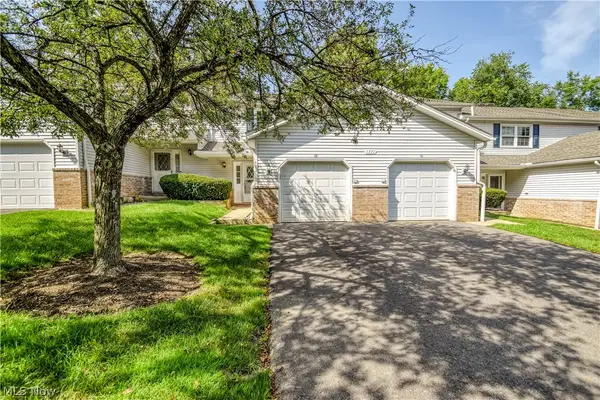 $189,000Pending2 beds 2 baths
1771 Rolling Hills Drive #D, Twinsburg, OH 44087
MLS# 5238039Listed by: PLATINUM REAL ESTATE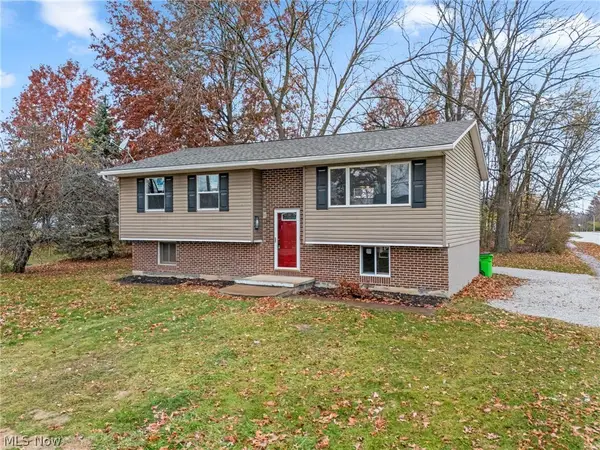 $269,900Active3 beds 2 baths1,508 sq. ft.
1927 Case Street, Twinsburg, OH 44087
MLS# 5237993Listed by: TARTER REALTY


Protect your home and budget from life's surprises with an Assurant Home Warranty, backed by a partner that supports you through every step of homeownership. Explore Plans.
©2026 Century 21 Real Estate LLC. All rights reserved. CENTURY 21®, the CENTURY 21 Logo and C21® are service marks owned by Century 21 Real Estate LLC. Century 21 Real Estate LLC fully supports the principles of the Fair Housing Act and the Equal Opportunity Act. Each office is independently owned and operated. Listing information is deemed reliable but not guaranteed accurate.