
9640 Darrow Road, Twinsburg, OH 44087
Local realty services provided by:CENTURY 21 Full Service Realty
Listed by: darlene hall, brandon shepherd
Office: keller williams chervenic rlty
MLS#:5258462
Source:OH_NORMLS
Price summary
- Price:$379,900
- Price per sq. ft.:$123.83
About this home
A Rare Opportunity in Twinsburg! Historic Charm, Privacy & Acreage! Discover this timeless 1884 Colonial offering over 3,000 square feet of living space on approximately 2.3 picturesque acres! Rich in character, this one-of-a-kind home features 9-foot ceilings, beautiful original woodwork, generously sized rooms, and both front and rear staircases. The spacious kitchen with pantry opens to an inviting family room with a cozy fireplace, creating a wonderful gathering space. A first-floor full bath, laundry, and utility room add everyday convenience. Upstairs, you'll find four spacious bedrooms, a full bath, and a versatile loft area accessible by the rear staircase—perfect for a home office, studio, or additional living space. Relax on the screened back porch overlooking the peaceful, tree-lined grounds. A circular driveway and detached 720-square-foot garage with second-story loft provide exceptional storage and workspace. Additional features include a full basement with exterior access, new roof (2026), HVAC system (2015), city water, and private septic. Located in the desirable Twinsburg School District, just minutes from shopping, restaurants, parks, and major highways. Looking for more land? The seller is offering flexible purchase options! Purchase the home with approximately 2.3 acres, purchase the adjoining approximately 2.3-acre parcel separately, or purchase the entire 4.65-acre property together! All proposed lot configurations are subject to required governmental approvals and survey. A unique opportunity to own a piece of Twinsburg history with the acreage that fits your needs!...
Contact an agent
Home facts
- Year built:1884
- Subdivision & Development:Wilcox 02
- Listing ID #:5258462
- Added:1 day(s) ago
- Updated:November 06, 2026 at 03:34 PM
Rooms and interior
- Bedrooms:4
- Total bathrooms:2
- Full bathrooms:2
- Rooms Total:11
- Kitchen Description:Dishwasher, Microwave, Range, Refrigerator
- Basement:Yes
- Basement Description:Full, Unfinished, Walk Out Access
- Living area:3,068 sq. ft.
Heating and cooling
- Cooling:Central Air
- Heating:Fireplaces, Forced Air, Gas
- Central air:Yes
Structure and exterior
- Roof:Asphalt, Fiberglass
- Year built:1884
- Building area:3,068 sq. ft.
- Lot area:2.3 Acres
- Lot Features:Wooded/Treed
- Architectural Style:Colonial
- Construction Materials:Stone, Wood Siding
- Exterior Features:Porch, Wooded
- Levels:2 Stories, 2 Story
Utilities
- Water:Public
- Sewer:Septic Tank
Finances and disclosures
- Price:$379,900
- Price per sq. ft.:$123.83
- Tax amount:$999 (2025)
Features and amenities
- Appliances:Dishwasher, Microwave, Range, Refrigerator
- Laundry features:Dryer
Parking
- Parking description:Detached, Garage
- Garage:Yes
- Garage spaces:2

New listings near 9640 Darrow Road
- Open Sat, 12 to 1pmNew
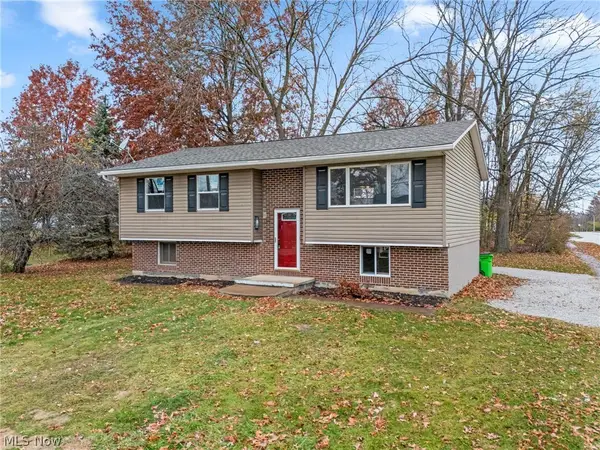 $259,900Active3 beds 2 baths1,508 sq. ft.
1927 Case Street, Twinsburg, OH 44087
MLS# 5258885Listed by: TARTER REALTY - New
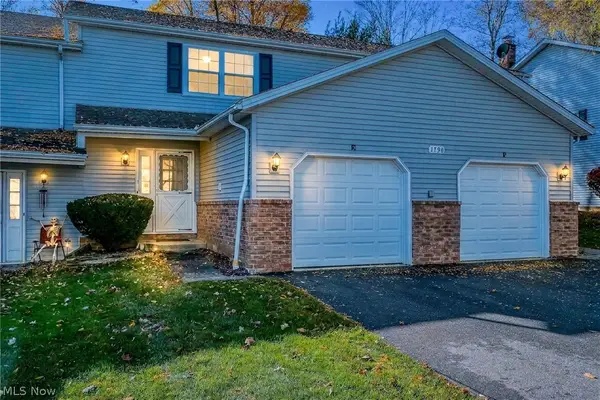 $170,000Active2 beds 2 baths1,519 sq. ft.
1790 Rolling Hills Drive, Twinsburg, OH 44087
MLS# 5258777Listed by: EXP REALTY, LLC. - New
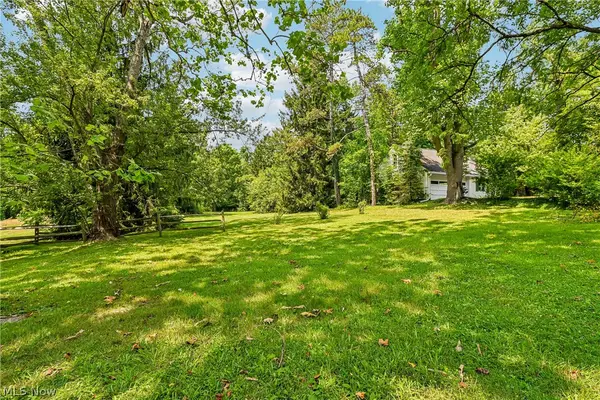 $100,000Active2.3 Acres
V/L Darrow Road, Twinsburg, OH 44087
MLS# 5258489Listed by: KELLER WILLIAMS CHERVENIC RLTY - New
 $600,000Active5 beds 4 baths3,248 sq. ft.
2746 Hunters Ridge, Twinsburg, OH 44087
MLS# 5256875Listed by: REDFIN REAL ESTATE CORPORATION - New
 $240,000Active2 beds 2 baths1,485 sq. ft.
9607 E Idlewood Drive, Twinsburg, OH 44087
MLS# 5256149Listed by: EXACTLY 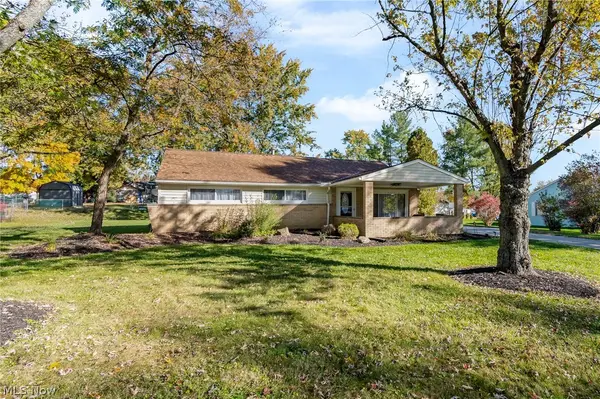 $220,000Pending3 beds 1 baths988 sq. ft.
1637 Ridgewood Court, Twinsburg, OH 44087
MLS# 5253127Listed by: EXACTLY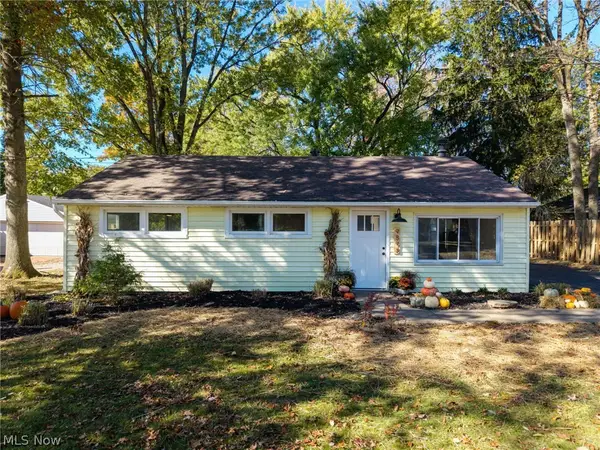 $229,900Pending3 beds 1 baths1,250 sq. ft.
9898 Oakwood Drive, Twinsburg, OH 44087
MLS# 5252761Listed by: EXP REALTY, LLC.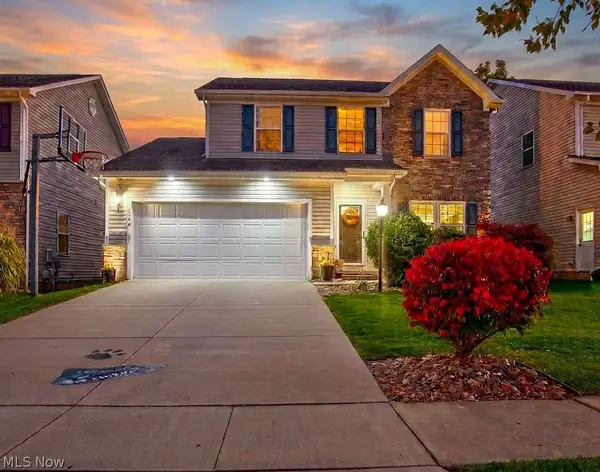 $465,000Active3 beds 3 baths2,820 sq. ft.
10399 Fox Hollow Circle, Twinsburg, OH 44087
MLS# 5254009Listed by: BHR & ASSOCIATES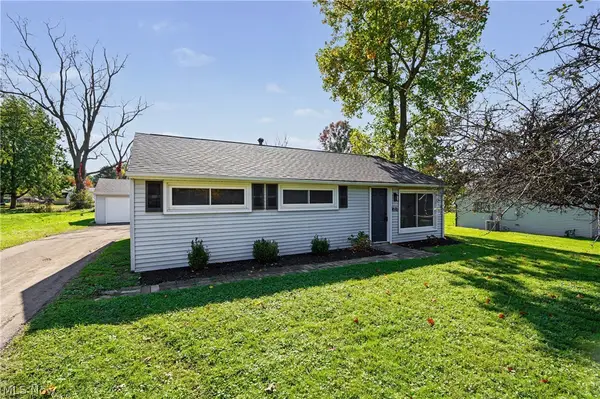 $209,900Pending3 beds 1 baths988 sq. ft.
1616 Glenwood Drive, Twinsburg, OH 44087
MLS# 5252409Listed by: KELLER WILLIAMS CHERVENIC RLTY


Protect your home and budget from life's surprises with an Assurant Home Warranty, backed by a partner that supports you through every step of homeownership. Explore Plans.
©2026 Century 21 Real Estate LLC. All rights reserved. CENTURY 21®, the CENTURY 21 Logo and C21® are service marks owned by Century 21 Real Estate LLC. Century 21 Real Estate LLC fully supports the principles of the Fair Housing Act and the Equal Opportunity Act. Each office is independently owned and operated. Listing information is deemed reliable but not guaranteed accurate.