2746 Hunters Ridge, Twinsburg, OH 44087
Local realty services provided by:CENTURY 21 Transcendent Realty
2746 Hunters Ridge,Twinsburg, OH 44087
$600,000
- 5 Beds
- 4 Baths
- 3,248 sq. ft.
- Single family
- Active
Listed by: gerald quade
Office: redfin real estate corporation
MLS#:5256875
Source:OH_NORMLS
Price summary
- Price:$600,000
- Price per sq. ft.:$184.73
- Monthly HOA dues:$25
About this home
Welcome to this beautiful custom-built home offering three levels of spacious living! The main floor features an inviting open foyer, formal dining room, convenient half bath, family room with a stone fireplace, laundry room, and an expansive kitchen with a bright morning room. Upstairs, you’ll find four generously sized bedrooms, including a spacious primary bedroom suite with a private full bath, along with an additional full bathroom. The walk-out lower level is perfect for entertaining, featuring a large family room, wet bar, wine fridge, additional bedroom, full bathroom, and a versatile bonus room. Patio doors and windows provide plenty of natural light and easy access to the backyard. Outside, enjoy a fenced backyard with a composite deck featuring lighting and a concrete patio, offering plenty of space for relaxing or hosting gatherings.
Contact an agent
Home facts
- Year built:2017
- Listing ID #:5256875
- Added:1 day(s) ago
- Updated:October 29, 2026 at 09:51 PM
Rooms and interior
- Bedrooms:5
- Total bathrooms:4
- Full bathrooms:3
- Half bathrooms:1
- Kitchen Description:Dishwasher, Microwave, Range, Refrigerator
- Basement:Yes
- Basement Description:Finished, Full, Walk Out Access
- Living area:3,248 sq. ft.
Heating and cooling
- Cooling:Central Air
- Heating:Forced Air, Gas
- Central air:Yes
Structure and exterior
- Roof:Asphalt, Fiberglass
- Year built:2017
- Building area:3,248 sq. ft.
- Lot area:0.28 Acres
- Architectural Style:Colonial
- Construction Materials:Stone, Vinyl Siding
- Levels:2 Story
Utilities
- Water:Public
- Sewer:Public Sewer
Finances and disclosures
- Price:$600,000
- Price per sq. ft.:$184.73
- Tax amount:$7,068 (2025)
Features and amenities
- Appliances:Dishwasher, Microwave, Range, Refrigerator, Washer
- Laundry features:Washer
Parking
- Parking description:Attached, Garage, Paved
- Garage:Yes
- Garage spaces:2

New listings near 2746 Hunters Ridge
- New
 $240,000Active2 beds 2 baths1,485 sq. ft.
9607 E Idlewood Drive, Twinsburg, OH 44087
MLS# 5256149Listed by: EXACTLY 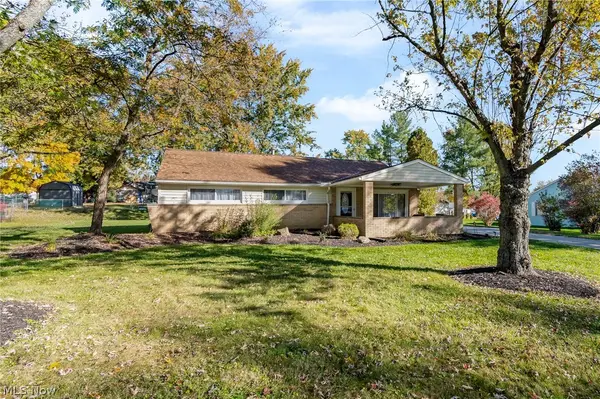 $220,000Pending3 beds 1 baths988 sq. ft.
1637 Ridgewood Court, Twinsburg, OH 44087
MLS# 5253127Listed by: EXACTLY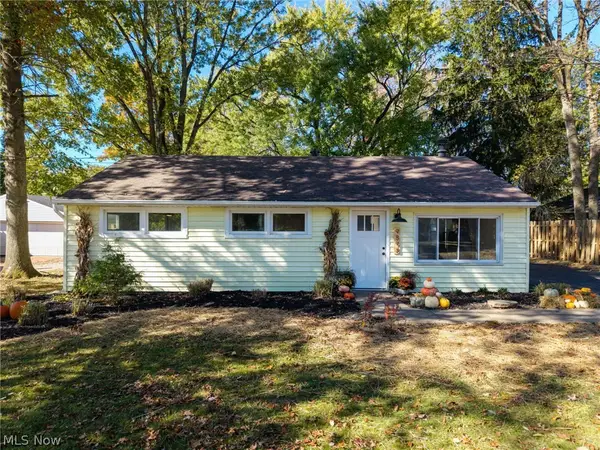 $229,900Pending3 beds 1 baths1,250 sq. ft.
9898 Oakwood Drive, Twinsburg, OH 44087
MLS# 5252761Listed by: EXP REALTY, LLC.- Open Sat, 11am to 1pm
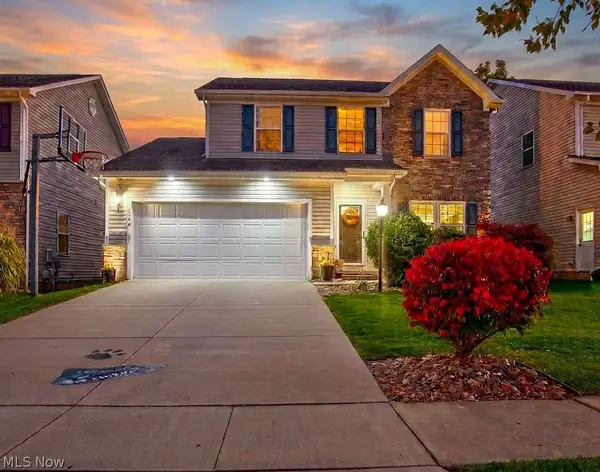 $465,000Active3 beds 3 baths2,820 sq. ft.
10399 Fox Hollow Circle, Twinsburg, OH 44087
MLS# 5254009Listed by: BHR & ASSOCIATES 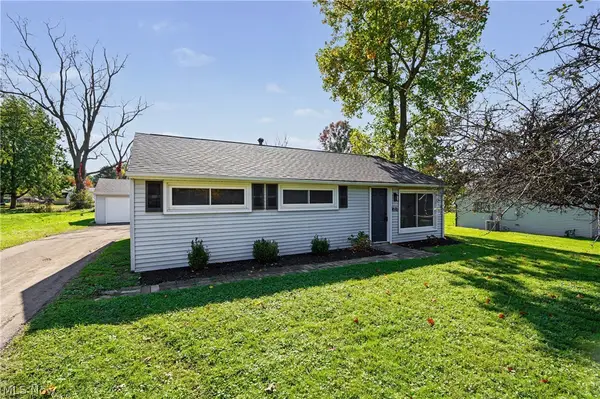 $209,900Pending3 beds 1 baths988 sq. ft.
1616 Glenwood Drive, Twinsburg, OH 44087
MLS# 5252409Listed by: KELLER WILLIAMS CHERVENIC RLTY
 $268,900Activeundercontract3 beds 1 baths1,088 sq. ft.
1923 Hillsdale Drive, Twinsburg, OH 44087
MLS# 5252207Listed by: CENTURY 21 HOMESTAR $339,000Active4 beds 2 baths1,800 sq. ft.
10060 Ridgewood Drive, Twinsburg, OH 44087
MLS# 5251674Listed by: KELLER WILLIAMS LIVING $330,000Active4 beds 2 baths1,967 sq. ft.
10472 Woodchuck Court, Twinsburg, OH 44087
MLS# 5248877Listed by: KELLER WILLIAMS LIVING $435,000Active4 beds 3 baths2,332 sq. ft.
1829 Curry Lane, Twinsburg, OH 44087
MLS# 5251564Listed by: KELLER WILLIAMS ELEVATE


Protect your home and budget from life's surprises with an Assurant Home Warranty, backed by a partner that supports you through every step of homeownership. Explore Plans.
©2026 Century 21 Real Estate LLC. All rights reserved. CENTURY 21®, the CENTURY 21 Logo and C21® are service marks owned by Century 21 Real Estate LLC. Century 21 Real Estate LLC fully supports the principles of the Fair Housing Act and the Equal Opportunity Act. Each office is independently owned and operated. Listing information is deemed reliable but not guaranteed accurate.