
442 Thomas Lane, Union, OH 45244
Local realty services provided by:CENTURY 21 The Gene Group
442 Thomas Lane,Union Twp, OH 45244
$300,000
- 3 Beds
- 2 Baths
- - sq. ft.
- Single family
- Sold
Listed by: elizabeth waits, chris r waits
Office: sibcy cline, inc.513-474-4800
MLS#:1892493
Source:OH_CINCY
Sorry, we are unable to map this address
Price summary
- Price:$300,000
About this home
The one you stop scrolling for. More house, more land, and more privacy than anything near this price in Union Township. Nearly 1,700 sq ft above grade PLUS a finished walkout lower level brings total finished living space to more than 2,200 sq ft, all on a rare .81-acre cul-de-sac lot, fenced and tucked away where the noise stops. Sink into the big covered front porch. Inside, a vaulted beamed family room built around a wood-burning stove, a bright eat-in kitchen with new stainless appliances, and a walkout lower level that adds a whole second level of living plus two big storage rooms. The oversized 2-car garage fits vehicles, tools, and toys. Best part: the expensive stuff is already done. HVAC 2026, roof 2021, windows 2017, and a waterproofed basement with a lifetime transferable warranty. No projects, no surprises, just move in. Minutes to I-275, Eastgate shopping, dining, and medical. Homes this big, this private, and this updated do not come along at this price.
Contact an agent
Home facts
- Year built:1956
- Subdivision & Development:Emery Acres
- Listing ID #:1892493
- Added:43 day(s) ago
- Updated:October 15, 2026 at 05:49 PM
Rooms and interior
- Bedrooms:3
- Total bathrooms:2
- Full bathrooms:1
- Half bathrooms:1
- Rooms Total:8
- Kitchen Description:Dishwasher, Electric Cooktop, Garbage Disposal, Microwave, Oven/Range, Pantry, Refrigerator, Walkout, Wood Cabinets
- Bedroom Description:Bath Adjoins, Wall-to-Wall Carpet
- Basement Description:Concrete Floor, Full, Walkout
Heating and cooling
- Cooling:Ceiling Fans, Central Air
- Heating:Electric, Forced Air, Heat Pump
Structure and exterior
- Roof:Shingle
- Year built:1956
- Lot Features:Cul-De-Sac, Wooded
- Architectural Style:Ranch
- Construction Materials:Brick
- Exterior Features:Covered, Deck
- Foundation Description:Poured
- Levels:1 Story
Utilities
- Water:Public
- Sewer:Public Sewer
Finances and disclosures
- Price:$300,000
Features and amenities
- Appliances:Dishwasher, Electric Cooktop, Garbage Disposal, Microwave, Oven/Range, Refrigerator
- Amenities:Beam Ceiling, Multi Panel Doors
Parking
- Parking description:Driveway
- Garage:Yes
- Garage spaces:2
 Information deemed reliable but not guaranteed. The data relating to real estate for sale on this web site comes in part from the Broker Reciprocity program of the Multiple Listing Service of Greater Cincinnati. Real estate listings held by brokerage firms other than CENTURY 21 The Gene Group are marked with the Broker Reciprocity™ logo (the small house as shown to the left) and detailed information about them includes the name of the listing brokers. 2026, MLS of Greater Cincinnati, Inc. All rights reserved.
New listings near 442 Thomas Lane
- New
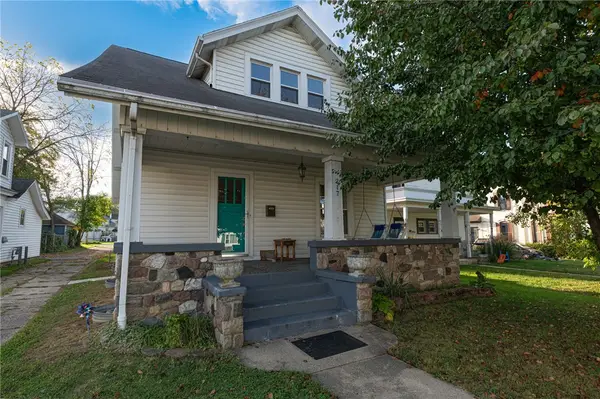 $189,900Active3 beds 2 baths1,675 sq. ft.
217 N Miami Street, West Milton, OH 45383
MLS# 970959Listed by: IRONGATE INC. - New
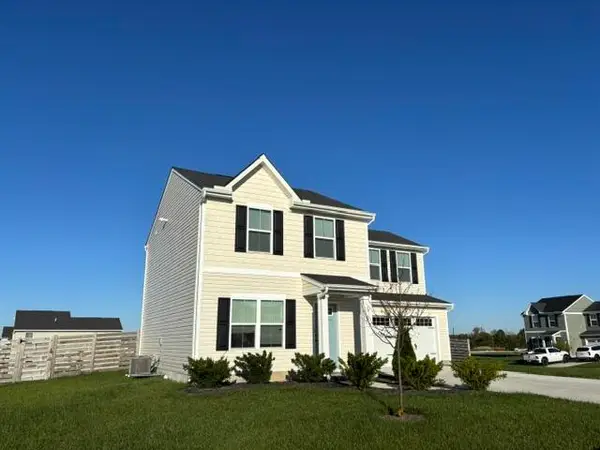 $285,000Active3 beds 3 baths1,440 sq. ft.
120 Whitney Way, West Milton, OH 45383
MLS# 1049123Listed by: RE/MAX ONE - New
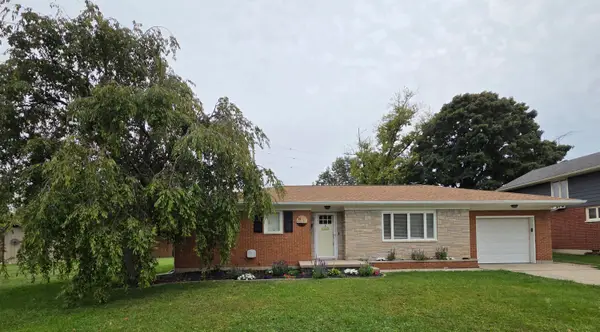 $206,000Active3 beds 1 baths1,107 sq. ft.
14 Walnut Street, West Milton, OH 45383
MLS# 1049102Listed by: BROKERS REAL ESTATE - New
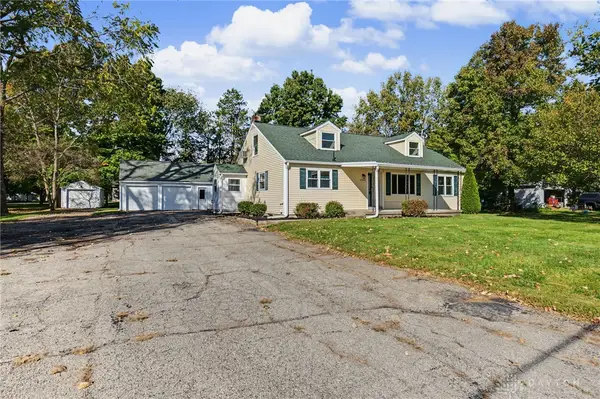 $265,000Active4 beds 2 baths2,179 sq. ft.
6336-338 S Jay Road, West Milton, OH 45383
MLS# 970814Listed by: COLDWELL BANKER HERITAGE - Open Sun, 1 to 2pmNew
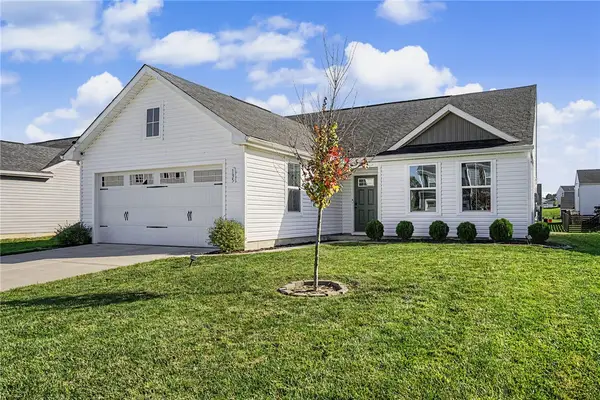 $299,900Active3 beds 2 baths1,692 sq. ft.
135 Heather Place, West Milton, OH 45383
MLS# 970575Listed by: EXP REALTY - New
 $299,900Active3 beds 2 baths1,760 sq. ft.
5 Ludlow Street, Laura, OH 45337
MLS# 970756Listed by: KELLER WILLIAMS HOME TOWN RLTY - New
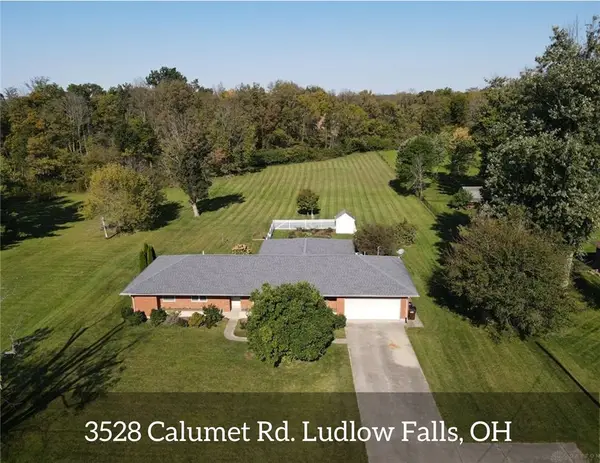 $389,900Active3 beds 3 baths1,652 sq. ft.
3528 Calumet Road, Ludlow Falls, OH 45339
MLS# 970685Listed by: LEIS REALTY COMPANY 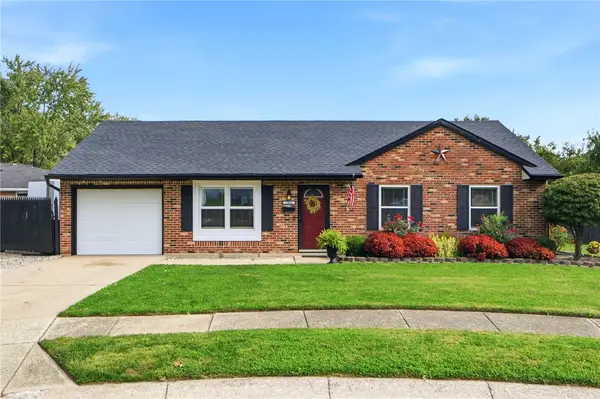 $200,000Pending3 beds 1 baths950 sq. ft.
204 Palm Court, West Milton, OH 45383
MLS# 969931Listed by: IRONGATE INC. $395,000Active35.67 Acres
0 W St. Rt. 571, Laura, OH 45337
MLS# 970255Listed by: COUNTRY MILE REALTORS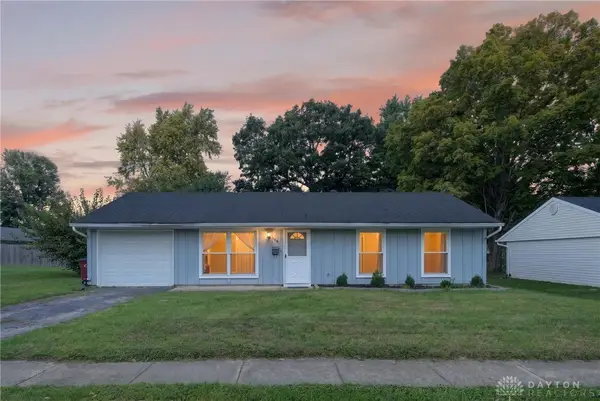 $169,900Active3 beds 1 baths1,104 sq. ft.
486 Forest Avenue, West Milton, OH 45383
MLS# 969599Listed by: EXP REALTY


Protect your home and budget from life's surprises with an Assurant Home Warranty, backed by a partner that supports you through every step of homeownership. Explore Plans.
©2026 Century 21 Real Estate LLC. All rights reserved. CENTURY 21®, the CENTURY 21 Logo and C21® are service marks owned by Century 21 Real Estate LLC. Century 21 Real Estate LLC fully supports the principles of the Fair Housing Act and the Equal Opportunity Act. Each office is independently owned and operated. Listing information is deemed reliable but not guaranteed accurate.