
462 Windfern Forest Lane, Union, OH 45244
Local realty services provided by:CENTURY 21 Premiere Properties
462 Windfern Forest Lane,Union Twp, OH 45244
$649,000
- 4 Beds
- 4 Baths
- 2,758 sq. ft.
- Single family
- Active
Listed by: meg perez
Office: coldwell banker realty513-321-9944
MLS#:1897261
Source:OH_CINCY
Price summary
- Price:$649,000
- Price per sq. ft.:$235.32
- Monthly HOA dues:$14.58
About this home
Privacy & Peace on just over an acre surrounded by woods, a creek & yet steps to one of the best neighborhoods in the area. This 4 BD/4 BA Home offers an exclusive setting w/ Private driveway, spans 4,000+ SF on over 3 finished Floors - all fully Renovated in 2020-21, w/ continued Updates & impeccably maintained. Gourmet Kitchen, 500 sf Private Primary Suite & finished LL w/ Rec Room, Gym w/ New Sauna, Lg Bedroom, Full BA & partial Kitchen. Plus, Lots of Storage. So many great features & Upgrades & that's just what's inside! Outside: Fenced backyard, 2 firepit areas - LL Patio w/ smokeless FP & Custom stamped concrete Firepit overlooking woods, Hiking Trails + Deck w/ Sunshade & GENERAC Whole House Generator. Too much to list! Agent owned.
Contact an agent
Home facts
- Year built:1996
- Listing ID #:1897261
- Added:8 day(s) ago
- Updated:October 23, 2026 at 02:34 PM
Rooms and interior
- Bedrooms:4
- Total bathrooms:4
- Full bathrooms:3
- Half bathrooms:1
- Rooms Total:12
- Dining Description:Window Treatment
- Kitchen Description:Convection Oven, Dishwasher, Double Oven, Eat-In, Garbage Disposal, Gas Cooktop, Gourmet, Island, Microwave, Pantry, Quartz Counters, Refrigerator, Walkout, Window Treatment, Wood Cabinets
- Bedroom Description:Bath Adjoins, Walk-in Closet
- Basement Description:Full, Glass Block Windows, Walkout
- Living area:2,758 sq. ft.
Heating and cooling
- Cooling:Ceiling Fans, Central Air
- Heating:Forced Air, Gas
Structure and exterior
- Roof:Shingle
- Year built:1996
- Building area:2,758 sq. ft.
- Lot area:1.02 Acres
- Lot Features:Cleared, Cul-De-Sac, Wooded
- Architectural Style:Colonial
- Construction Materials:Brick, Vinyl Siding
- Exterior Features:Deck, Patio
- Foundation Description:Poured
- Levels:3 Story
Utilities
- Water:Public
Finances and disclosures
- Price:$649,000
- Price per sq. ft.:$235.32
Features and amenities
- Appliances:Convection Oven, Dishwasher, Double Oven, Garbage Disposal, Gas Cooktop, Microwave, Refrigerator
- Amenities:9Ft + Ceiling, Vaulted Ceiling
Parking
- Parking description:Driveway, Off Street
- Garage:Yes
- Garage spaces:2
 Information deemed reliable but not guaranteed. The data relating to real estate for sale on this web site comes in part from the Broker Reciprocity program of the Multiple Listing Service of Greater Cincinnati. Real estate listings held by brokerage firms other than CENTURY 21 Premiere Properties are marked with the Broker Reciprocity™ logo (the small house as shown to the left) and detailed information about them includes the name of the listing brokers. 2026, MLS of Greater Cincinnati, Inc. All rights reserved.
New listings near 462 Windfern Forest Lane
- New
 $210,000Active2 beds 1 baths1,072 sq. ft.
295 N Miami, West Milton, OH 45383
MLS# 971502Listed by: BRUNS REALTY GROUP, LLC - New
 $129,000Active2 beds 1 baths840 sq. ft.
4140 S Kessler Frederick Road, West Milton, OH 45383
MLS# 971627Listed by: GALBREATH REALTORS - New
 $284,900Active3 beds 2 baths1,170 sq. ft.
3183 S Elleman Road, Ludlow Falls, OH 45339
MLS# 971387Listed by: DJ ROSE REALTY - New
 $239,000Active2 beds 2 baths1,311 sq. ft.
7540 S Kessler Frederick Road, West Milton, OH 45383
MLS# 971444Listed by: YOUR LIFESTYLE REALTY LLC - New
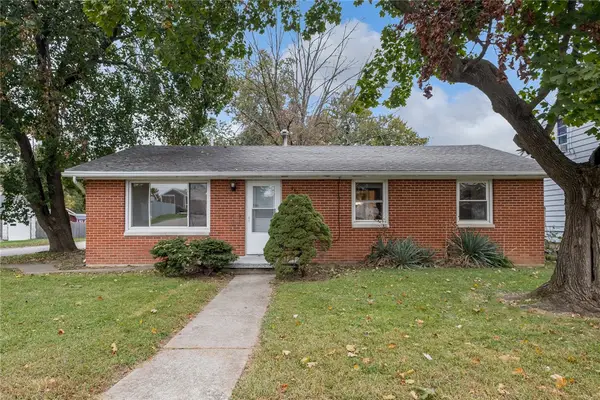 $165,000Active3 beds 1 baths1,040 sq. ft.
284 Forest Avenue, West Milton, OH 45383
MLS# 971070Listed by: BHHS PROFESSIONAL REALTY 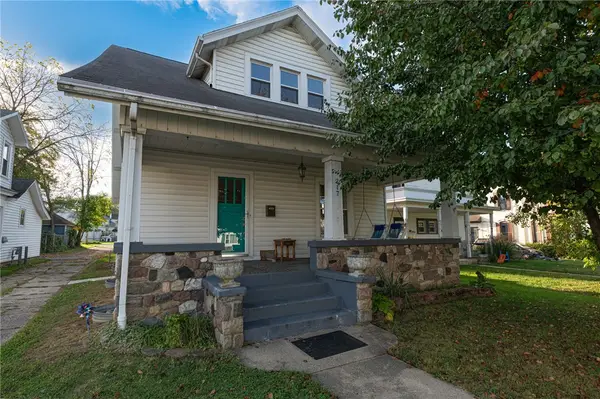 $189,900Pending3 beds 2 baths1,675 sq. ft.
217 N Miami Street, West Milton, OH 45383
MLS# 970959Listed by: IRONGATE INC.- New
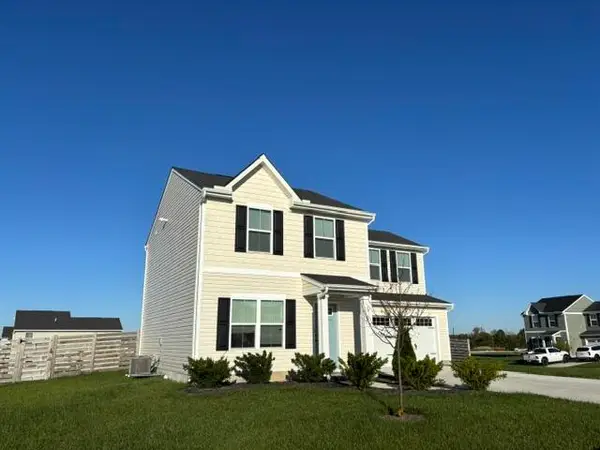 $280,000Active3 beds 3 baths1,440 sq. ft.
120 Whitney Way, West Milton, OH 45383
MLS# 1049123Listed by: RE/MAX ONE - New
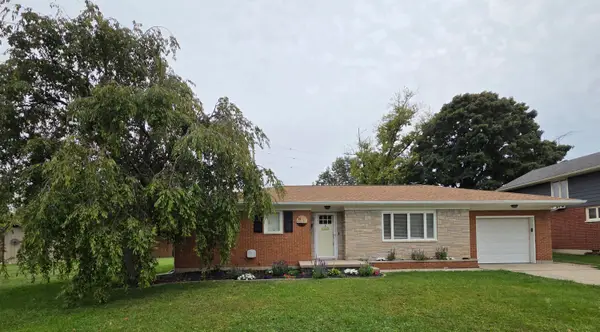 $206,000Active3 beds 1 baths1,107 sq. ft.
14 Walnut Street, West Milton, OH 45383
MLS# 1049102Listed by: BROKERS REAL ESTATE 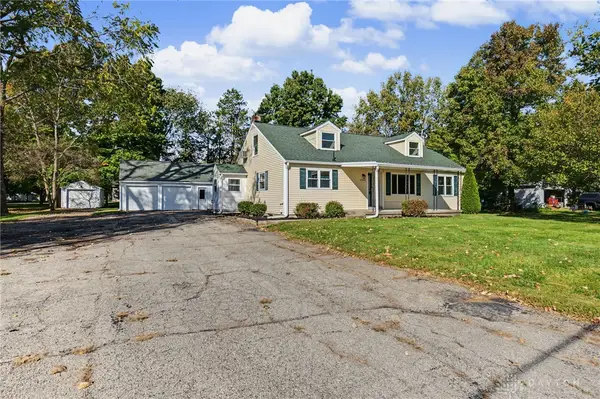 $265,000Active4 beds 2 baths2,179 sq. ft.
6336-338 S Jay Road, West Milton, OH 45383
MLS# 970814Listed by: COLDWELL BANKER HERITAGE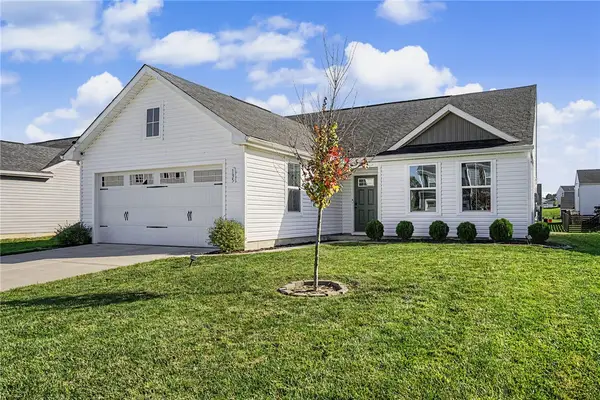 $299,900Active3 beds 2 baths1,692 sq. ft.
135 Heather Place, West Milton, OH 45383
MLS# 970575Listed by: EXP REALTY


Protect your home and budget from life's surprises with an Assurant Home Warranty, backed by a partner that supports you through every step of homeownership. Explore Plans.
©2026 Century 21 Real Estate LLC. All rights reserved. CENTURY 21®, the CENTURY 21 Logo and C21® are service marks owned by Century 21 Real Estate LLC. Century 21 Real Estate LLC fully supports the principles of the Fair Housing Act and the Equal Opportunity Act. Each office is independently owned and operated. Listing information is deemed reliable but not guaranteed accurate.