
4976 Sesame Street, Union, OH 45244
Local realty services provided by:CENTURY 21 The Gene Group
Listed by: jonathan price, elijah price
Office: coldwell banker realty513-891-8500
MLS#:1898546
Source:OH_CINCY
Price summary
- Price:$495,000
- Price per sq. ft.:$218.25
About this home
What a beautiful sunny day, sweeping the clouds away! Can you tell me how to get to Sesame Street? Welcome to this beautifully updated 4-bedroom, 2.5-bath brick two-story in Milford Schools, nestled in a peaceful Union Township neighborhood! Featuring a spacious living room with wood-burning fireplace and charming beamed ceiling, formal dining room, and updated kitchen with granite countertops, white cabinetry, stainless appliances, and sunny breakfast nook. Step outside to a spacious screened porch overlooking the large, level, fenced backyard with paver patio and firepit, perfect for entertaining! Upstairs, the primary suite features an updated private bath, custom walk-in closet, and private balcony with new decking. The finished lower level offers additional living space with a family room or study and dry bar. Beautifully maintained, thoughtfully updated, and ideally located, this home is ready to welcome you!
Contact an agent
Home facts
- Year built:1979
- Listing ID #:1898546
- Added:3 day(s) ago
- Updated:November 02, 2026 at 10:21 AM
Rooms and interior
- Bedrooms:4
- Total bathrooms:2
- Full bathrooms:2
- Rooms Total:11
- Dining Description:Wood Floor
- Kitchen Description:Dishwasher, Eat-In, Garbage Disposal, Gourmet, Marble/Granite/Slate, Microwave, Oven/Range, Refrigerator
- Bedroom Description:Bath Adjoins, Dressing Area, Walk-in Closet
- Basement Description:Full
- Living area:2,268 sq. ft.
Heating and cooling
- Cooling:Ceiling Fans, Central Air
- Heating:Electric, Heat Pump
Structure and exterior
- Roof:Shingle
- Year built:1979
- Building area:2,268 sq. ft.
- Lot area:0.5 Acres
- Lot Features:Cleared
- Architectural Style:Colonial
- Construction Materials:Brick
- Exterior Features:Balcony, Deck, Fire Pit, Patio
- Foundation Description:Poured
- Levels:2 Story
Utilities
- Water:Public
- Sewer:Aerobic Septic
Finances and disclosures
- Price:$495,000
- Price per sq. ft.:$218.25
Features and amenities
- Appliances:Dishwasher, Garbage Disposal, Microwave, Oven/Range, Refrigerator
- Amenities:Beam Ceiling, Crown Molding, Multi Panel Doors
Parking
- Parking description:Asphalt
- Garage:Yes
- Garage spaces:2
 Information deemed reliable but not guaranteed. The data relating to real estate for sale on this web site comes in part from the Broker Reciprocity program of the Multiple Listing Service of Greater Cincinnati. Real estate listings held by brokerage firms other than CENTURY 21 The Gene Group are marked with the Broker Reciprocity™ logo (the small house as shown to the left) and detailed information about them includes the name of the listing brokers. 2026, MLS of Greater Cincinnati, Inc. All rights reserved.
New listings near 4976 Sesame Street
- New
 $77,000Active2 beds 2 baths1,000 sq. ft.
7565 W State Route 571 #17, West Milton, OH 45383
MLS# 972291Listed by: KELLER WILLIAMS HOME TOWN RLTY - New
 $234,950Active3 beds 2 baths1,512 sq. ft.
116 Cedar Drive, West Milton, OH 45383
MLS# 972152Listed by: BHHS PROFESSIONAL REALTY - New
 $175,000Active3 beds 2 baths1,382 sq. ft.
15 Meadowbrook Court, West Milton, OH 45383
MLS# 971850Listed by: COLDWELL BANKER HERITAGE  $210,000Active2 beds 1 baths1,072 sq. ft.
295 N Miami, West Milton, OH 45383
MLS# 971502Listed by: BRUNS REALTY GROUP, LLC $129,000Active2 beds 1 baths840 sq. ft.
4140 S Kessler Frederick Road, West Milton, OH 45383
MLS# 971627Listed by: GALBREATH REALTORS $284,900Active3 beds 2 baths1,170 sq. ft.
3183 S Elleman Road, Ludlow Falls, OH 45339
MLS# 971387Listed by: DJ ROSE REALTY $239,000Active2 beds 2 baths1,311 sq. ft.
7540 S Kessler Frederick Road, West Milton, OH 45383
MLS# 971444Listed by: YOUR LIFESTYLE REALTY LLC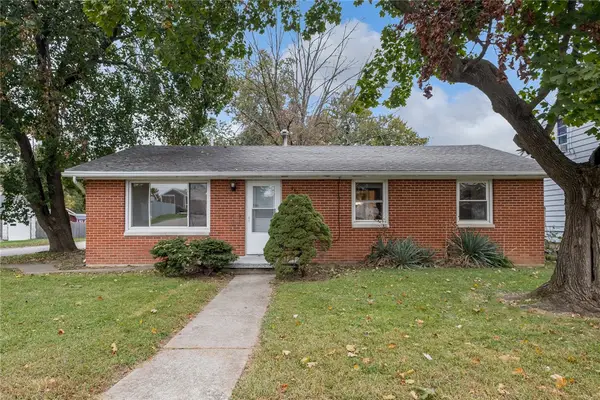 $165,000Active3 beds 1 baths1,040 sq. ft.
284 Forest Avenue, West Milton, OH 45383
MLS# 971070Listed by: BHHS PROFESSIONAL REALTY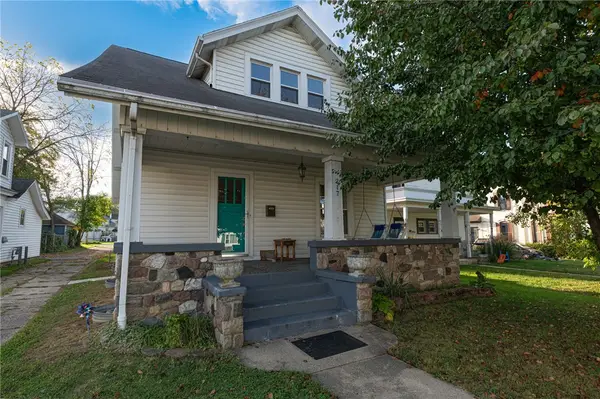 $189,900Pending3 beds 2 baths1,675 sq. ft.
217 N Miami Street, West Milton, OH 45383
MLS# 970959Listed by: IRONGATE INC.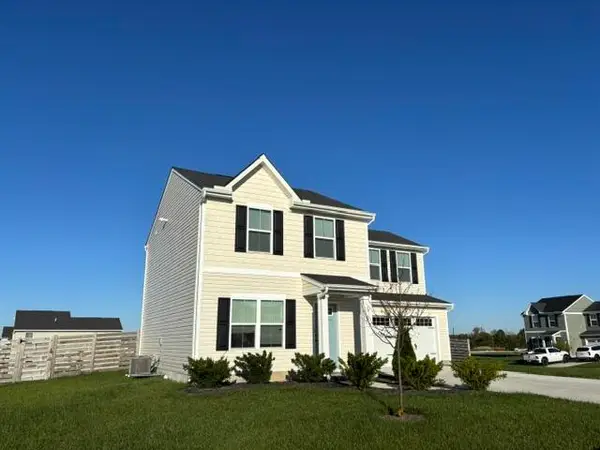 $280,000Active3 beds 3 baths1,440 sq. ft.
120 Whitney Way, West Milton, OH 45383
MLS# 1049123Listed by: RE/MAX ONE


Protect your home and budget from life's surprises with an Assurant Home Warranty, backed by a partner that supports you through every step of homeownership. Explore Plans.
©2026 Century 21 Real Estate LLC. All rights reserved. CENTURY 21®, the CENTURY 21 Logo and C21® are service marks owned by Century 21 Real Estate LLC. Century 21 Real Estate LLC fully supports the principles of the Fair Housing Act and the Equal Opportunity Act. Each office is independently owned and operated. Listing information is deemed reliable but not guaranteed accurate.