
556 Aspen Glen Drive #810, Union, OH 45244
Local realty services provided by:CENTURY 21 The Gene Group
Listed by: lauren brann
Office: comey & shepherd513-489-2100
MLS#:1893183
Source:OH_CINCY
Price summary
- Price:$160,000
- Price per sq. ft.:$121.95
- Monthly HOA dues:$256
About this home
Spacious 2BR, 2BA condo in Aspen Glen! Vaulted ceilings give an open feel and an additional den offers flexible space for a home office or a potential third bedroom. Enjoy comfortable, low-maintenance living!
Contact an agent
Home facts
- Year built:1995
- Subdivision & Development:Aspen Glen
- Listing ID #:1893183
- Added:3 day(s) ago
- Updated:September 12, 2026 at 02:29 PM
Rooms and interior
- Bedrooms:2
- Total bathrooms:2
- Full bathrooms:2
- Rooms Total:6
- Kitchen Description:Dishwasher, Electric Cooktop, Microwave, Oven/Range, Refrigerator
- Bedroom Description:Bath Adjoins
- Living area:1,312 sq. ft.
Heating and cooling
- Cooling:Central Air
- Heating:Heat Pump
Structure and exterior
- Roof:Shingle
- Year built:1995
- Building area:1,312 sq. ft.
- Lot area:0.01 Acres
- Architectural Style:Traditional
- Construction Materials:Vinyl Siding
- Exterior Features:Balcony
- Foundation Description:Poured
- Levels:1 Story
Utilities
- Water:Public
- Sewer:Public Sewer
Finances and disclosures
- Price:$160,000
- Price per sq. ft.:$121.95
Features and amenities
- Appliances:Dishwasher, Electric Cooktop, Microwave, Oven/Range, Refrigerator
- Amenities:Vaulted Ceiling
 Information deemed reliable but not guaranteed. The data relating to real estate for sale on this web site comes in part from the Broker Reciprocity program of the Multiple Listing Service of Greater Cincinnati. Real estate listings held by brokerage firms other than CENTURY 21 The Gene Group are marked with the Broker Reciprocity™ logo (the small house as shown to the left) and detailed information about them includes the name of the listing brokers. 2026, MLS of Greater Cincinnati, Inc. All rights reserved.
New listings near 556 Aspen Glen Drive #810
- New
 $219,100Active2 beds 1 baths1,326 sq. ft.
4822 W Shearer Road, West Milton, OH 45383
MLS# 968697Listed by: GARDEN GATE REALTY INC. - New
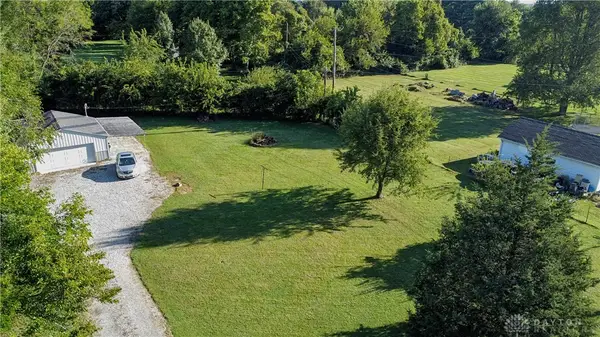 $69,500Active0.86 Acres
8255 Sr 571, West Milton, OH 45383
MLS# 968534Listed by: KELLER WILLIAMS HOME TOWN RLTY - Open Sat, 12 to 2pmNew
 $699,000Active3 beds 2 baths2,256 sq. ft.
4255 S Iddings Road, West Milton, OH 45383
MLS# 968463Listed by: GLASSHOUSE REALTY GROUP - New
 $189,000Active3 beds 1 baths1,179 sq. ft.
333 Hayes Street, West Milton, OH 45383
MLS# 968336Listed by: LEIS REALTY COMPANY - New
 $400,000Active3 beds 3 baths3,174 sq. ft.
420 W Frederick Garland Road, West Milton, OH 45383
MLS# 968550Listed by: TAKE A LOOK REAL ESTATE BROKER - New
 $385,000Active3 beds 3 baths1,991 sq. ft.
241 Wagner Road, West Milton, OH 45383
MLS# 967960Listed by: KELLER WILLIAMS COMMUNITY PART  $174,900Pending2 beds 1 baths1,097 sq. ft.
324 S Jay Street, West Milton, OH 45383
MLS# 968135Listed by: KELLER WILLIAMS HOME TOWN RLTY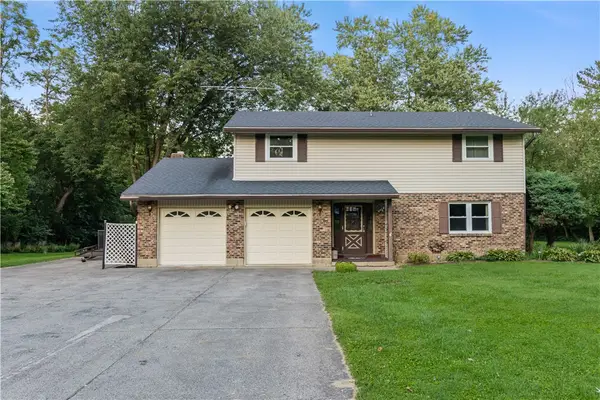 $450,000Active4 beds 3 baths2,283 sq. ft.
5111 Wheelock Road, Troy, OH 45373
MLS# 967652Listed by: STREETLIGHT REALTY LLC $383,000Active4 beds 2 baths2,280 sq. ft.
8541 Emerick Road, West Milton, OH 45383
MLS# 967715Listed by: STREETLIGHT REALTY LLC- Open Sat, 2 to 4pm
 $325,000Pending4 beds 3 baths2,200 sq. ft.
40 Kelly Court, West Milton, OH 45383
MLS# 967430Listed by: HOWARD HANNA REAL ESTATE SERV


Protect your home and budget from life's surprises with an Assurant Home Warranty, backed by a partner that supports you through every step of homeownership. Explore Plans.
©2026 Century 21 Real Estate LLC. All rights reserved. CENTURY 21®, the CENTURY 21 Logo and C21® are service marks owned by Century 21 Real Estate LLC. Century 21 Real Estate LLC fully supports the principles of the Fair Housing Act and the Equal Opportunity Act. Each office is independently owned and operated. Listing information is deemed reliable but not guaranteed accurate.