
582 Virginia Lane, Union, OH 45244
Local realty services provided by:CENTURY 21 The Gene Group
582 Virginia Lane,Union Twp, OH 45244
$460,000
- 4 Beds
- 4 Baths
- 2,522 sq. ft.
- Single family
- Active
Listed by: taylor phillips
Office: huff realty513-474-3500
MLS#:1897383
Source:OH_CINCY
Price summary
- Price:$460,000
- Price per sq. ft.:$182.39
About this home
Welcome to this beautiful 4-bedroom, 3.5-bath home near Clepper Parkwith NO HOA! Enjoy a light and bright kitchen featuring state-of-the-art appliances, a spacious island, and pantry, perfect for cooking and entertaining. Smart lighting and a smart thermostat add modern convenience. The full basement with an already finished bathroom offering endless potential for maximum living space. Step outside to your own backyard retreat featuring an in-ground pool, a shaded covered back deck, and a huge, level backyard with plenty of room to relax, play, and entertain. With inviting living spaces, modern upgrades, and fantastic outdoor amenities, this home offers the perfect blend of comfort, convenience, and lifestyle. You can be moved in and settled before the holidays!
Contact an agent
Home facts
- Year built:1989
- Listing ID #:1897383
- Added:8 day(s) ago
- Updated:October 23, 2026 at 02:34 PM
Rooms and interior
- Bedrooms:4
- Total bathrooms:4
- Full bathrooms:3
- Half bathrooms:1
- Rooms Total:9
- Kitchen Description:Dishwasher, Eat-In, Electric Cooktop, Garbage Disposal, Island, Microwave, Oven/Range, Pantry, Refrigerator, Tile Floor, Window Treatment, Wood Cabinets
- Bedroom Description:Bath Adjoins, Walk-in Closet, Wall-to-Wall Carpet
- Basement Description:Concrete Floor, Full, Unfinished
- Living area:2,522 sq. ft.
Heating and cooling
- Cooling:Attic fan, Ceiling Fans, Central Air
- Heating:Forced Air, Gas
Structure and exterior
- Roof:Shingle
- Year built:1989
- Building area:2,522 sq. ft.
- Lot area:0.52 Acres
- Lot Features:Cleared, Level
- Architectural Style:Traditional
- Construction Materials:Brick, Vinyl Siding
- Exterior Features:Covered, Deck, Yard Lights
- Foundation Description:Poured
- Levels:2 Story
Utilities
- Water:At Street
- Sewer:Public Sewer
Finances and disclosures
- Price:$460,000
- Price per sq. ft.:$182.39
Features and amenities
- Appliances:Dishwasher, Electric Cooktop, Garbage Disposal, Microwave, Oven/Range, Refrigerator
- Amenities:Multi Panel Doors
- Pool features:Diving Board, In-Ground, Vinyl
Parking
- Parking description:Driveway
- Garage:Yes
- Garage spaces:2
 Information deemed reliable but not guaranteed. The data relating to real estate for sale on this web site comes in part from the Broker Reciprocity program of the Multiple Listing Service of Greater Cincinnati. Real estate listings held by brokerage firms other than CENTURY 21 The Gene Group are marked with the Broker Reciprocity™ logo (the small house as shown to the left) and detailed information about them includes the name of the listing brokers. 2026, MLS of Greater Cincinnati, Inc. All rights reserved.
New listings near 582 Virginia Lane
- New
 $210,000Active2 beds 1 baths1,072 sq. ft.
295 N Miami, West Milton, OH 45383
MLS# 971502Listed by: BRUNS REALTY GROUP, LLC - New
 $129,000Active2 beds 1 baths840 sq. ft.
4140 S Kessler Frederick Road, West Milton, OH 45383
MLS# 971627Listed by: GALBREATH REALTORS - New
 $284,900Active3 beds 2 baths1,170 sq. ft.
3183 S Elleman Road, Ludlow Falls, OH 45339
MLS# 971387Listed by: DJ ROSE REALTY - New
 $239,000Active2 beds 2 baths1,311 sq. ft.
7540 S Kessler Frederick Road, West Milton, OH 45383
MLS# 971444Listed by: YOUR LIFESTYLE REALTY LLC - New
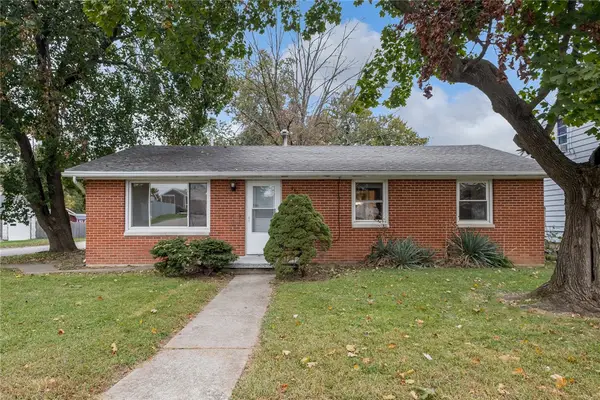 $165,000Active3 beds 1 baths1,040 sq. ft.
284 Forest Avenue, West Milton, OH 45383
MLS# 971070Listed by: BHHS PROFESSIONAL REALTY 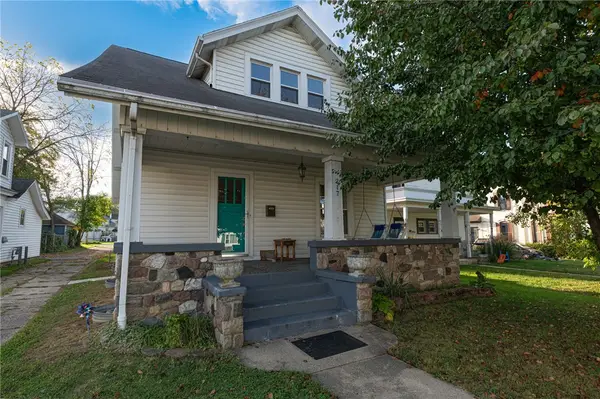 $189,900Pending3 beds 2 baths1,675 sq. ft.
217 N Miami Street, West Milton, OH 45383
MLS# 970959Listed by: IRONGATE INC.- New
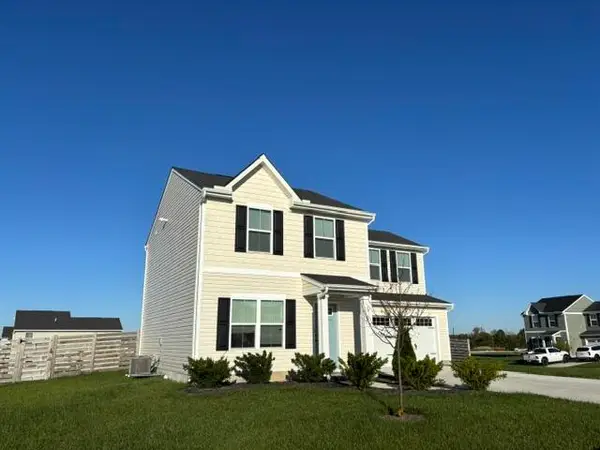 $280,000Active3 beds 3 baths1,440 sq. ft.
120 Whitney Way, West Milton, OH 45383
MLS# 1049123Listed by: RE/MAX ONE - New
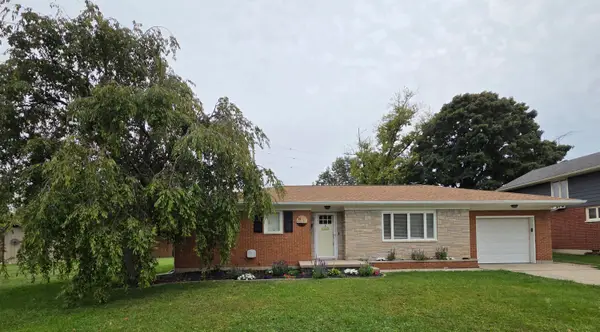 $206,000Active3 beds 1 baths1,107 sq. ft.
14 Walnut Street, West Milton, OH 45383
MLS# 1049102Listed by: BROKERS REAL ESTATE 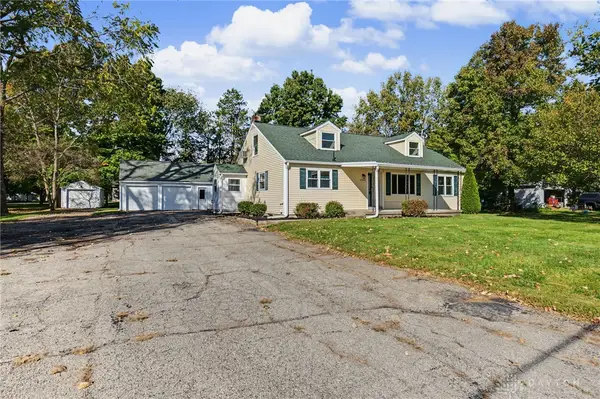 $265,000Active4 beds 2 baths2,179 sq. ft.
6336-338 S Jay Road, West Milton, OH 45383
MLS# 970814Listed by: COLDWELL BANKER HERITAGE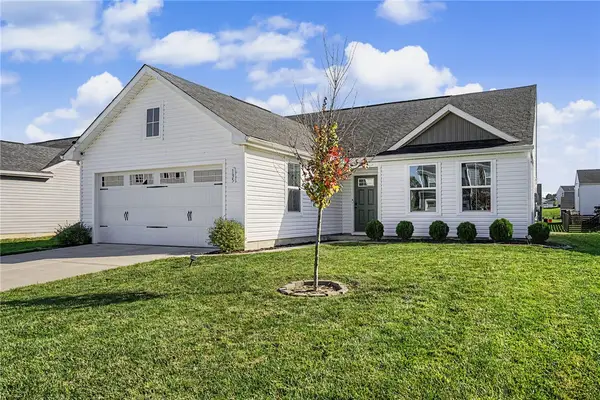 $299,900Active3 beds 2 baths1,692 sq. ft.
135 Heather Place, West Milton, OH 45383
MLS# 970575Listed by: EXP REALTY


Protect your home and budget from life's surprises with an Assurant Home Warranty, backed by a partner that supports you through every step of homeownership. Explore Plans.
©2026 Century 21 Real Estate LLC. All rights reserved. CENTURY 21®, the CENTURY 21 Logo and C21® are service marks owned by Century 21 Real Estate LLC. Century 21 Real Estate LLC fully supports the principles of the Fair Housing Act and the Equal Opportunity Act. Each office is independently owned and operated. Listing information is deemed reliable but not guaranteed accurate.