
687 Mockingbird Lane, Union, OH 45244
Local realty services provided by:CENTURY 21 HomeStar
687 Mockingbird Lane,Union Twp, OH 45244
$269,900
- 3 Beds
- 3 Baths
- 1,612 sq. ft.
- Single family
- Pending
Listed by: rhonda sydnor, jacob sydnor
Office: huff realty513-474-3500
MLS#:1897512
Source:OH_CINCY
Price summary
- Price:$269,900
- Price per sq. ft.:$167.43
About this home
Welcome home! This inviting 3 bedroom, 2.5 bathroom bi-level offers comfortable living with room to make it your own. Enjoy the added privacy of a fenced-in backyard, perfect for outdoor entertaining, relaxing, or enjoying time with family and friends. Situated on a cul-de-sac street, this home offers a desirable setting with less through traffic. With a versatile bi-level layout, and a finished lower level, this home has plenty of potential. Don't miss out on this great opportunity, schedule your showing today. Excluded from sale: garage refrigerator, microwave, washer, dryer, and portable fireplace in the basement.
Contact an agent
Home facts
- Year built:1994
- Subdivision & Development:Audobon Park
- Listing ID #:1897512
- Added:4 day(s) ago
- Updated:October 20, 2026 at 08:10 AM
Rooms and interior
- Bedrooms:3
- Total bathrooms:3
- Full bathrooms:2
- Half bathrooms:1
- Rooms Total:7
- Dining Description:Laminate Floor
- Kitchen Description:Dishwasher, Oven/Range, Pantry, Refrigerator, Vinyl Floor
- Bedroom Description:Bath Adjoins
- Basement Description:Full
- Living area:1,612 sq. ft.
Heating and cooling
- Cooling:Central Air
- Heating:Gas, Natural Gas
Structure and exterior
- Roof:Shingle
- Year built:1994
- Building area:1,612 sq. ft.
- Lot area:0.23 Acres
- Lot Features:Cul-De-Sac
- Architectural Style:Traditional
- Construction Materials:Brick, Vinyl Siding
- Exterior Features:Deck
- Foundation Description:Poured
Utilities
- Water:Public
- Sewer:Public Sewer
Finances and disclosures
- Price:$269,900
- Price per sq. ft.:$167.43
Features and amenities
- Appliances:Dishwasher, Oven/Range, Refrigerator
- Laundry features:In Basement
- Amenities:Vaulted Ceiling
Parking
- Parking description:Driveway, On Street
- Garage:Yes
- Garage spaces:2
 Information deemed reliable but not guaranteed. The data relating to real estate for sale on this web site comes in part from the Broker Reciprocity program of the Multiple Listing Service of Greater Cincinnati. Real estate listings held by brokerage firms other than CENTURY 21 HomeStar are marked with the Broker Reciprocity™ logo (the small house as shown to the left) and detailed information about them includes the name of the listing brokers. 2026, MLS of Greater Cincinnati, Inc. All rights reserved. OH_CINCY Member Broker: Anthony Geraci
New listings near 687 Mockingbird Lane
- New
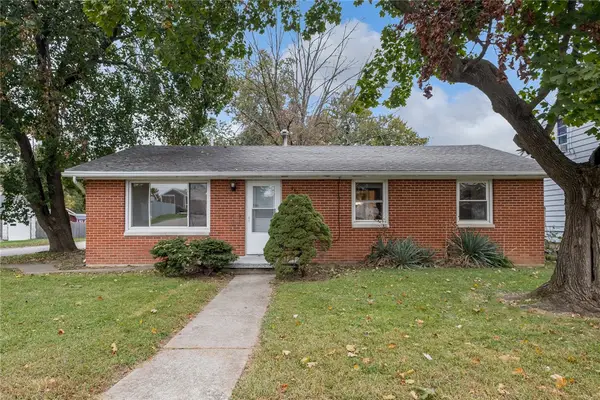 $165,000Active3 beds 1 baths1,040 sq. ft.
284 Forest Avenue, West Milton, OH 45383
MLS# 971070Listed by: BHHS PROFESSIONAL REALTY - New
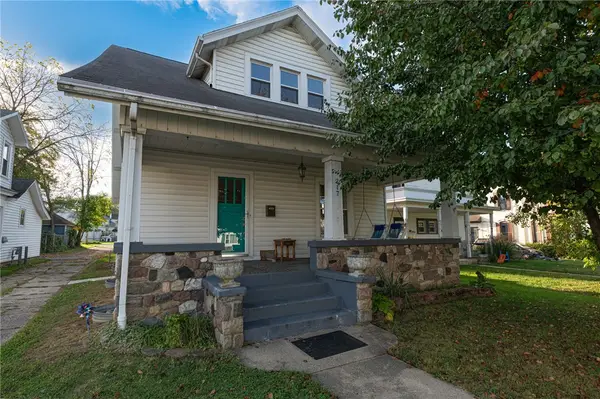 $189,900Active3 beds 2 baths1,675 sq. ft.
217 N Miami Street, West Milton, OH 45383
MLS# 970959Listed by: IRONGATE INC. - New
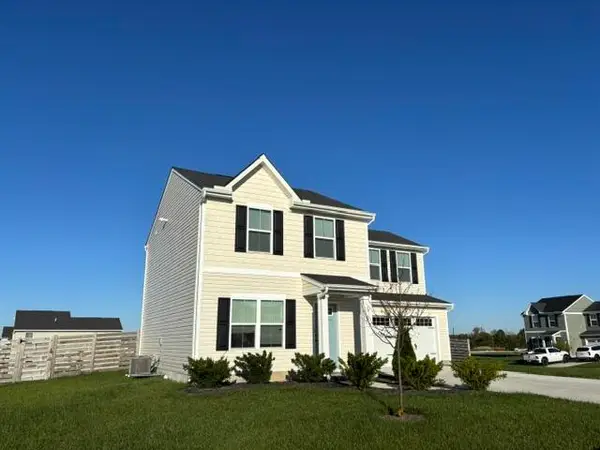 $285,000Active3 beds 3 baths1,440 sq. ft.
120 Whitney Way, West Milton, OH 45383
MLS# 1049123Listed by: RE/MAX ONE - New
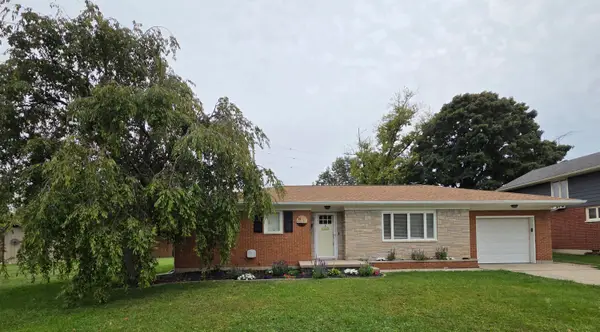 $206,000Active3 beds 1 baths1,107 sq. ft.
14 Walnut Street, West Milton, OH 45383
MLS# 1049102Listed by: BROKERS REAL ESTATE - New
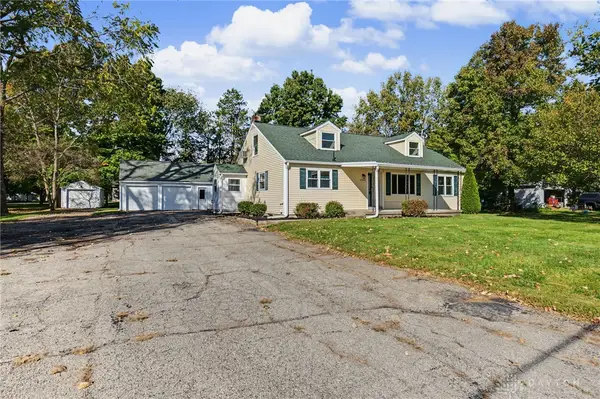 $265,000Active4 beds 2 baths2,179 sq. ft.
6336-338 S Jay Road, West Milton, OH 45383
MLS# 970814Listed by: COLDWELL BANKER HERITAGE - New
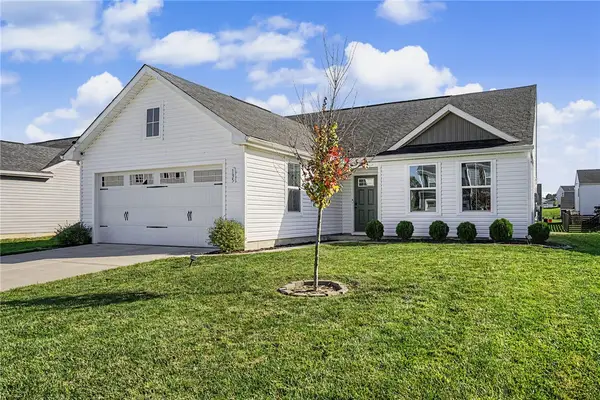 $299,900Active3 beds 2 baths1,692 sq. ft.
135 Heather Place, West Milton, OH 45383
MLS# 970575Listed by: EXP REALTY  $299,900Active3 beds 2 baths1,760 sq. ft.
5 Ludlow Street, Laura, OH 45337
MLS# 970756Listed by: KELLER WILLIAMS HOME TOWN RLTY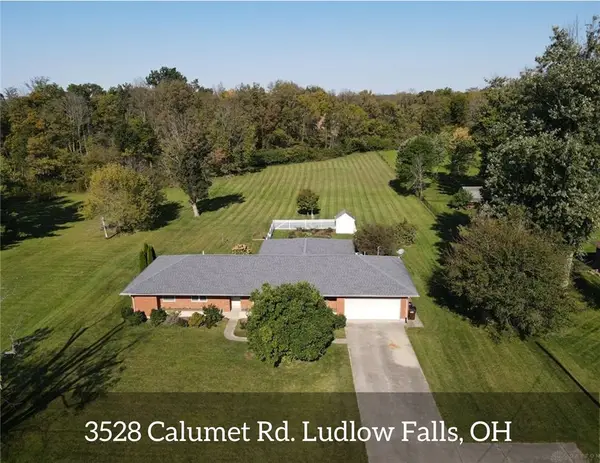 $389,900Active3 beds 3 baths1,652 sq. ft.
3528 Calumet Road, Ludlow Falls, OH 45339
MLS# 970685Listed by: LEIS REALTY COMPANY $200,000Pending3 beds 1 baths950 sq. ft.
204 Palm Court, West Milton, OH 45383
MLS# 1048911Listed by: IRONGATE REALTORS $395,000Active35.67 Acres
0 W St. Rt. 571, Laura, OH 45337
MLS# 970255Listed by: COUNTRY MILE REALTORS


Protect your home and budget from life's surprises with an Assurant Home Warranty, backed by a partner that supports you through every step of homeownership. Explore Plans.
©2026 Century 21 Real Estate LLC. All rights reserved. CENTURY 21®, the CENTURY 21 Logo and C21® are service marks owned by Century 21 Real Estate LLC. Century 21 Real Estate LLC fully supports the principles of the Fair Housing Act and the Equal Opportunity Act. Each office is independently owned and operated. Listing information is deemed reliable but not guaranteed accurate.