
1164 Lahinch Lane, Union, OH 45102
Local realty services provided by:CENTURY 21 The Gene Group
1164 Lahinch Lane,Union Twp, OH 45102
$340,000
- 2 Beds
- 2 Baths
- 1,727 sq. ft.
- Condominium
- Pending
Listed by: tina burton, taylor a. gregory
Office: sibcy cline, inc.513-474-4800
MLS#:1888824
Source:OH_CINCY
Price summary
- Price:$340,000
- Price per sq. ft.:$196.87
- Monthly HOA dues:$300
About this home
Welcome to this beautiful ranch condo in the desirable Villas at Waterford Glen community! Step inside and be greeted by an inviting entry that opens to a spacious Great Room featuring soaring vaulted ceilings and a cozy gas fireplace. The well-appointed kitchen offers granite countertops and abundant cabinetry with more storage than you could dream of. Just off the main living area, you'll find a stunning sunroom surrounded by windows that fill the home with an abundance of natural light. A dedicated study provides an ideal space for a home office, hobby room, or reading retreat. Convenient laundry room. The primary suite features a beautifully remodeled en-suite bathroom (2025) with a double vanity, walk-in shower, and a generous walk-in closet. Additional updates include a new furnace and A/C installed in 2023 for added peace of mind. Residents enjoy fantastic community amenities including a clubhouse with a gym, swimming pool, and scenic pond, offering a low-maintenance lifestyle.
Contact an agent
Home facts
- Year built:2009
- Subdivision & Development:Villas at Waterford Glen
- Listing ID #:1888824
- Added:19 day(s) ago
- Updated:August 19, 2026 at 07:46 PM
Rooms and interior
- Bedrooms:2
- Total bathrooms:2
- Full bathrooms:2
- Rooms Total:7
- Dining Description:Laminate Floor
- Kitchen Description:Dishwasher, Garbage Disposal, Laminate Floor, Marble/Granite/Slate, Microwave, Oven/Range, Pantry, Refrigerator
- Bedroom Description:Bath Adjoins, Vaulted Ceiling, Walk-in Closet
- Living area:1,727 sq. ft.
Heating and cooling
- Cooling:Central Air
- Heating:Gas
Structure and exterior
- Roof:Shingle
- Year built:2009
- Building area:1,727 sq. ft.
- Lot area:0.06 Acres
- Architectural Style:Ranch
- Construction Materials:Vinyl Siding
- Exterior Features:Cul de sac, Patio
- Foundation Description:Slab
- Levels:1 Story
Utilities
- Water:Public
- Sewer:Public Sewer
Finances and disclosures
- Price:$340,000
- Price per sq. ft.:$196.87
Features and amenities
- Appliances:Dishwasher, Dryer, Garbage Disposal, Microwave, Oven/Range, Refrigerator, Washer
- Laundry features:Dryer, Washer
- Amenities:Vaulted Ceiling
Parking
- Parking description:Driveway
- Garage:Yes
- Garage spaces:2
 Information deemed reliable but not guaranteed. The data relating to real estate for sale on this web site comes in part from the Broker Reciprocity program of the Multiple Listing Service of Greater Cincinnati. Real estate listings held by brokerage firms other than CENTURY 21 The Gene Group are marked with the Broker Reciprocity™ logo (the small house as shown to the left) and detailed information about them includes the name of the listing brokers. 2026, MLS of Greater Cincinnati, Inc. All rights reserved.
New listings near 1164 Lahinch Lane
- New
 $448,900Active4 beds 3 baths2,893 sq. ft.
114 Shoemaker Lane, Vandalia, OH 45377
MLS# 1047851Listed by: COLDWELL BANKER HERITAGE - New
 $235,000Active3 beds 2 baths1,206 sq. ft.
127 N Main Street, Englewood, OH 45322
MLS# 966576Listed by: BECHTEL REALTY - New
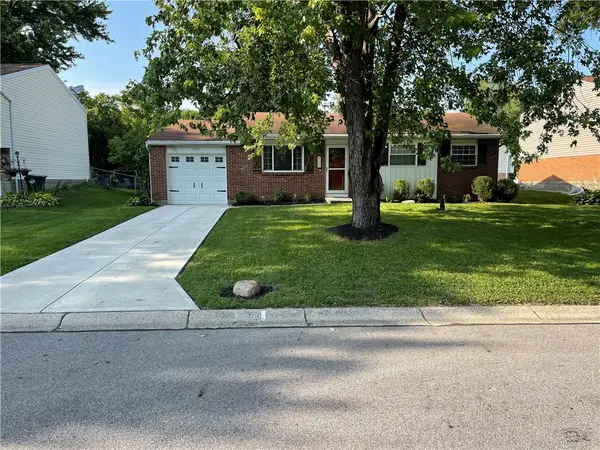 $199,900Active3 beds 2 baths956 sq. ft.
902 W Martindale Road, Englewood, OH 45322
MLS# 965366Listed by: KEY REALTY - New
 $125,000Active2 beds 2 baths930 sq. ft.
112 Pepperwood Place, Englewood, OH 45322
MLS# 965374Listed by: HOWARD HANNA REAL ESTATE SERV 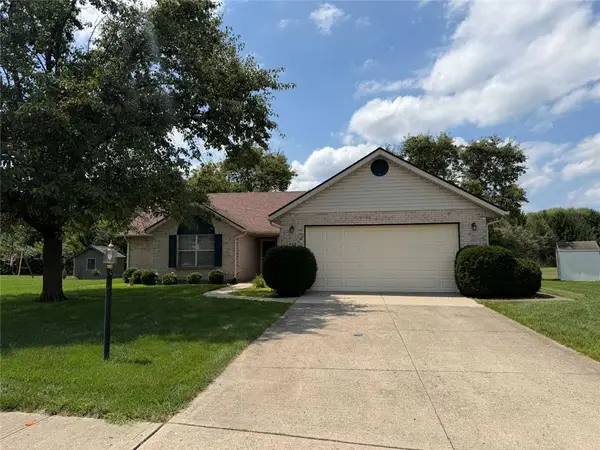 $225,000Pending3 beds 2 baths1,380 sq. ft.
123 Krug Drive, Englewood, OH 45322
MLS# 965771Listed by: IRONGATE INC.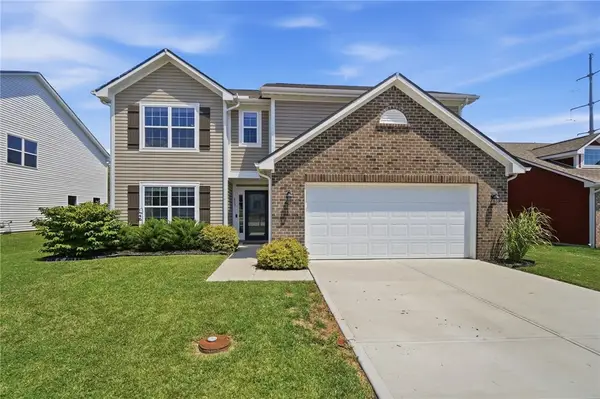 $364,900Active5 beds 3 baths2,969 sq. ft.
117 Settlers Trail, Union, OH 45322
MLS# 965647Listed by: BHHS PROFESSIONAL REALTY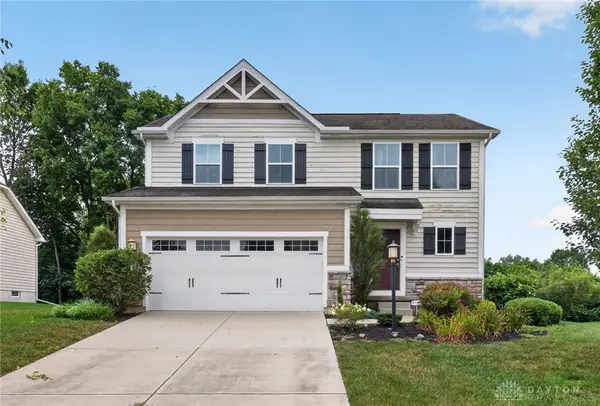 $329,900Active3 beds 3 baths1,840 sq. ft.
111 Shoemaker Lane, Vandalia, OH 45377
MLS# 965412Listed by: KELLER WILLIAMS HOME TOWN RLTY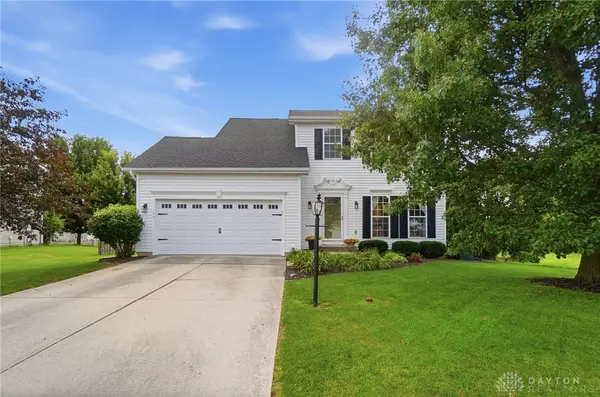 $314,500Active3 beds 3 baths2,002 sq. ft.
114 Springhouse Drive, Union, OH 45322
MLS# 964671Listed by: COLDWELL BANKER HERITAGE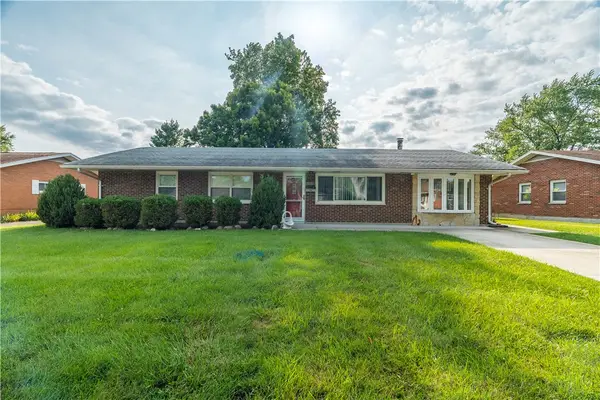 $177,900Active3 beds 1 baths1,485 sq. ft.
305 Lang Court, Union, OH 45322
MLS# 964886Listed by: RE/MAX ALLIANCE REALTY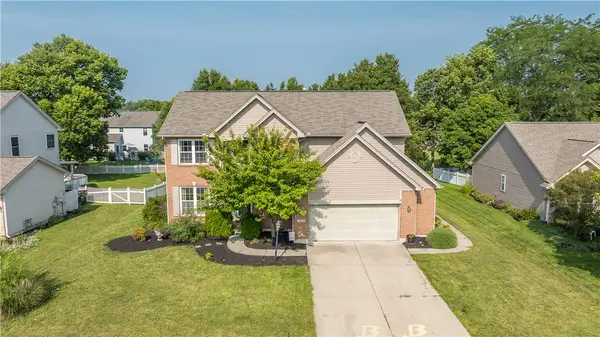 $364,900Pending4 beds 4 baths2,970 sq. ft.
190 Preakness Court, Vandalia, OH 45377
MLS# 964668Listed by: ERA PETKUS WEISS


Protect your home and budget from life's surprises with an Assurant Home Warranty, backed by a partner that supports you through every step of homeownership. Explore Plans.
©2026 Century 21 Real Estate LLC. All rights reserved. CENTURY 21®, the CENTURY 21 Logo and C21® are service marks owned by Century 21 Real Estate LLC. Century 21 Real Estate LLC fully supports the principles of the Fair Housing Act and the Equal Opportunity Act. Each office is independently owned and operated. Listing information is deemed reliable but not guaranteed accurate.