
4244 N Gensen Loop, Union, OH 45245
Local realty services provided by:CENTURY 21 The Gene Group
4244 N Gensen Loop,Union Twp, OH 45245
$300,000
- 2 Beds
- 2 Baths
- - sq. ft.
- Single family
- Sold
Listed by: george madden
Office: re/max preferred group513-474-6767
MLS#:1887411
Source:OH_CINCY
Sorry, we are unable to map this address
Price summary
- Price:$300,000
- Monthly HOA dues:$79.17
About this home
This is the life in deirable Wetherby Farms! If you're downsizing, a first-time homebuyer, or just want a more simple lifestyle, this could be your next home. Lawn care is a thing of the past, as the association does that for you. This 2 bedroom, 2 full bath home offers a 2 car garage & an open & bright floor plan featuring a cathedral ceiling over the living room & kitchen, plus 9' ceilings. The beautiful & open kitchen boasts 42 inch cabinets with attractive hardware, granite countertops & stainless steel appliances (newer dishwasher in '25 & refrigerator in '23), You'll love the newer roof ('25), pretty landscaping (Check out all the perrenials on the sides.), & relaxing on the covered front porch or the private rear patio. This home is situated just 2 blocks from Veterans Park with walking trails, new playground, picnic shelters, pickle ball courts, pond & sports fieids; and just 2 blocks the other way to the community park with it's shelter, playground & lots of open space.
Contact an agent
Home facts
- Year built:2009
- Subdivision & Development:Setherby Farms
- Listing ID #:1887411
- Added:31 day(s) ago
- Updated:August 21, 2026 at 04:30 PM
Rooms and interior
- Bedrooms:2
- Total bathrooms:2
- Full bathrooms:2
- Rooms Total:5
- Kitchen Description:Counter Bar, Dishwasher, Eat-In, Garbage Disposal, Island, Marble/Granite/Slate, Oven/Range, Pantry, Refrigerator, Tile Floor, Walkout, Wood Cabinets
- Bedroom Description:Bath Adjoins, Walk-in Closet, Wall-to-Wall Carpet, Window Treatment
Heating and cooling
- Cooling:Central Air
- Heating:Forced Air, Gas
Structure and exterior
- Roof:Shingle
- Year built:2009
- Architectural Style:Traditional
- Construction Materials:Vinyl Siding
- Exterior Features:Patio
- Foundation Description:Slab
- Levels:1 Story
Utilities
- Water:Public
- Sewer:Public Sewer
Finances and disclosures
- Price:$300,000
Features and amenities
- Appliances:Dishwasher, Dryer, Garbage Disposal, Oven/Range, Refrigerator, Washer
- Laundry features:Dryer, Washer
- Amenities:9Ft + Ceiling, Cathedral Ceiling, Multi Panel Doors
Parking
- Parking description:Driveway
- Garage:Yes
- Garage spaces:2
 Information deemed reliable but not guaranteed. The data relating to real estate for sale on this web site comes in part from the Broker Reciprocity program of the Multiple Listing Service of Greater Cincinnati. Real estate listings held by brokerage firms other than CENTURY 21 The Gene Group are marked with the Broker Reciprocity™ logo (the small house as shown to the left) and detailed information about them includes the name of the listing brokers. 2026, MLS of Greater Cincinnati, Inc. All rights reserved.
New listings near 4244 N Gensen Loop
- New
 $219,000Active3 beds 2 baths1,122 sq. ft.
403 Swank Court, Englewood, OH 45322
MLS# 226031697Listed by: COLDWELL BANKER HERITAGE - Open Sun, 12 to 1:30pmNew
 $295,000Active3 beds 2 baths2,047 sq. ft.
130 Union Ridge Drive, Englewood, OH 45322
MLS# 966934Listed by: KELLER WILLIAMS HOME TOWN RLTY - New
 $260,000Active3 beds 2 baths1,622 sq. ft.
117 Burgundy Drive, Union, OH 45322
MLS# 967001Listed by: ROYCE & ASSOCIATES - New
 $240,000Active2 beds 2 baths1,509 sq. ft.
119 Burgundy Drive, Englewood, OH 45322
MLS# 966825Listed by: ROYCE & ASSOCIATES - Open Sat, 11am to 12pmNew
 $219,000Active3 beds 2 baths1,122 sq. ft.
403 Swank Court, Union, OH 45322
MLS# 1047870Listed by: COLDWELL BANKER HERITAGE - New
 $448,900Active4 beds 3 baths2,893 sq. ft.
114 Shoemaker Lane, Vandalia, OH 45377
MLS# 1047851Listed by: COLDWELL BANKER HERITAGE - New
 $235,000Active3 beds 2 baths1,206 sq. ft.
127 N Main Street, Englewood, OH 45322
MLS# 966576Listed by: BECHTEL REALTY 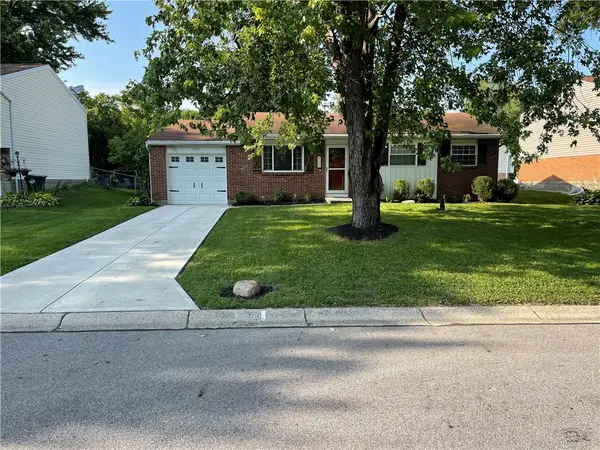 $199,900Active3 beds 2 baths956 sq. ft.
902 W Martindale Road, Englewood, OH 45322
MLS# 965366Listed by: KEY REALTY $125,000Active2 beds 2 baths930 sq. ft.
112 Pepperwood Place, Englewood, OH 45322
MLS# 965374Listed by: HOWARD HANNA REAL ESTATE SERV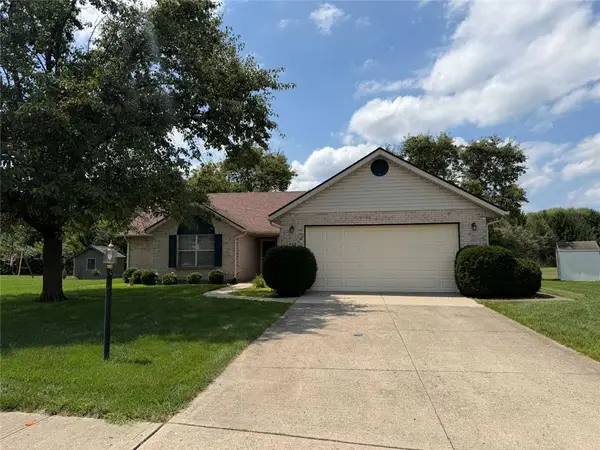 $225,000Pending3 beds 2 baths1,380 sq. ft.
123 Krug Drive, Englewood, OH 45322
MLS# 965771Listed by: IRONGATE INC.


Protect your home and budget from life's surprises with an Assurant Home Warranty, backed by a partner that supports you through every step of homeownership. Explore Plans.
©2026 Century 21 Real Estate LLC. All rights reserved. CENTURY 21®, the CENTURY 21 Logo and C21® are service marks owned by Century 21 Real Estate LLC. Century 21 Real Estate LLC fully supports the principles of the Fair Housing Act and the Equal Opportunity Act. Each office is independently owned and operated. Listing information is deemed reliable but not guaranteed accurate.