
815 W Anson Drive, Union, OH 45245
Local realty services provided by:CENTURY 21 DeAnna Realty
815 W Anson Drive,Union Twp, OH 45245
$380,000
- 2 Beds
- 3 Baths
- - sq. ft.
- Single family
- Sold
Listed by: daniel baron
Office: keller williams advisors513-766-9200
MLS#:1886739
Source:OH_CINCY
Sorry, we are unable to map this address
Price summary
- Price:$380,000
- Monthly HOA dues:$50
About this home
Multiple Offers: Highest & Best Due by 12:00 Noon on Monday, July 20. Seller Reserves the Right to Accept an Offer at Any Time. Don't Miss this Beautiful Ranch with an Open Floorplan and Major Updates throughout! The Main Level features Gorgeous Flooring, Fresh Interior Paint, Spacious Living Areas - and a Refreshed Kitchen with Painted Cabinets and Stainless Steel Appliances. The Kitchen flows into the Dining and Family Rooms, where a Newly Added Dry Bar with a Quartz Countertop provides Additional Cabinet and Counter Space. The Primary Suite includes a Full En-Suite Bathroom and Closet, while the Additional Bedroom, Study, and Full Bathroom complete the First Floor. Finished Lower Level offers a Large Recreation Area w/Bar, Space to add a Third Bedroom if desired, and a Large Unfinished Storage Area for Seasonal Items, a Workshop, or Future Expansion. The Large Patio overlooks the Backyard. Conveniently Located near Shopping, Dining, Parks, and Highways. Video Tour Attached!
Contact an agent
Home facts
- Year built:2010
- Listing ID #:1886739
- Added:31 day(s) ago
- Updated:August 17, 2026 at 04:01 PM
Rooms and interior
- Bedrooms:2
- Total bathrooms:3
- Full bathrooms:3
- Rooms Total:6
- Dining Description:Walkout, Wood Floor
- Kitchen Description:Dishwasher, Garbage Disposal, Island, Microwave, Oven/Range, Refrigerator, Wood Floor
- Bedroom Description:Bath Adjoins, Walk-in Closet, Wood Floor
- Basement Description:Finished, Full
Heating and cooling
- Cooling:Central Air
- Heating:Gas
Structure and exterior
- Roof:Shingle
- Year built:2010
- Architectural Style:Ranch
- Construction Materials:Vinyl Siding
- Exterior Features:Patio
- Foundation Description:Poured
- Levels:1 Story
Utilities
- Water:Public
- Sewer:Public Sewer
Finances and disclosures
- Price:$380,000
Features and amenities
- Appliances:Dishwasher, Dryer, Garbage Disposal, Microwave, Oven/Range, Refrigerator, Washer
- Laundry features:Dryer, Washer
- Amenities:9Ft + Ceiling, Multi Panel Doors
Parking
- Parking description:Driveway
- Garage:Yes
- Garage spaces:2
 Information deemed reliable but not guaranteed. The data relating to real estate for sale on this web site comes in part from the Broker Reciprocity program of the Multiple Listing Service of Greater Cincinnati. Real estate listings held by brokerage firms other than CENTURY 21 DeAnna Realty are marked with the Broker Reciprocity™ logo (the small house as shown to the left) and detailed information about them includes the name of the listing brokers. 2026, MLS of Greater Cincinnati, Inc. All rights reserved.
New listings near 815 W Anson Drive
- New
 $448,900Active4 beds 3 baths2,893 sq. ft.
114 Shoemaker Lane, Vandalia, OH 45377
MLS# 966086Listed by: COLDWELL BANKER HERITAGE - New
 $235,000Active3 beds 2 baths1,206 sq. ft.
127 N Main Street, Englewood, OH 45322
MLS# 966576Listed by: BECHTEL REALTY - New
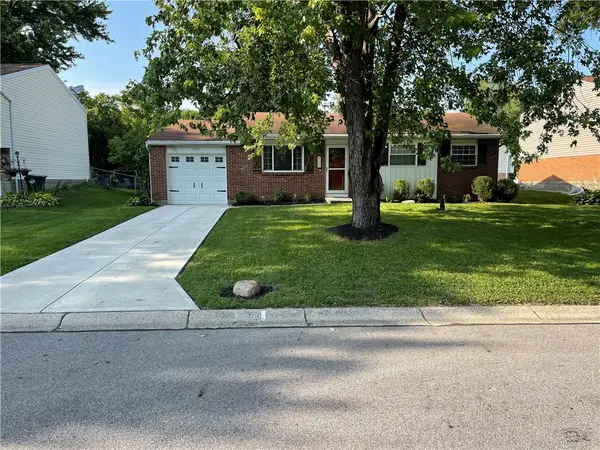 $199,900Active3 beds 2 baths956 sq. ft.
902 W Martindale Road, Englewood, OH 45322
MLS# 965366Listed by: KEY REALTY - New
 $125,000Active2 beds 2 baths930 sq. ft.
112 Pepperwood Place, Englewood, OH 45322
MLS# 965374Listed by: HOWARD HANNA REAL ESTATE SERV 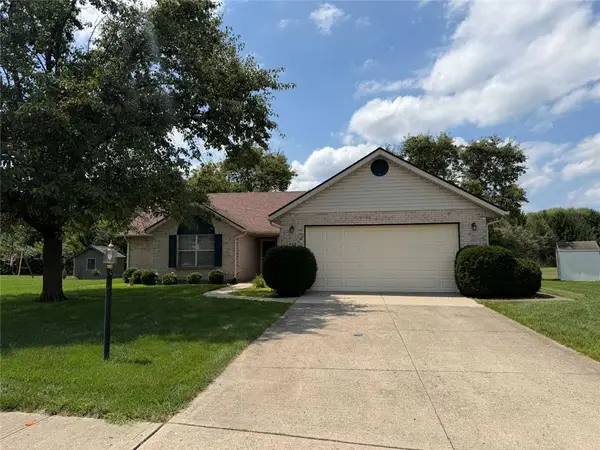 $225,000Pending3 beds 2 baths1,380 sq. ft.
123 Krug Drive, Englewood, OH 45322
MLS# 965771Listed by: IRONGATE INC.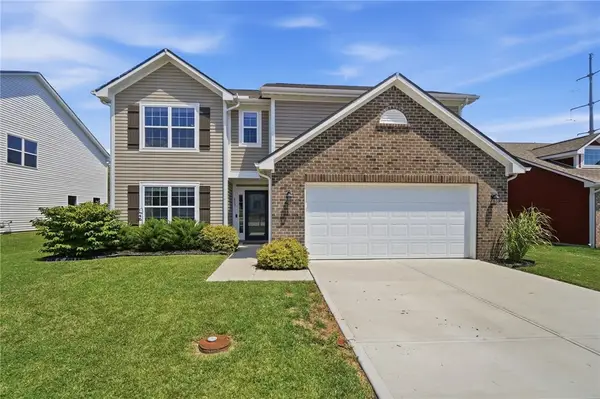 $364,900Active5 beds 3 baths2,969 sq. ft.
117 Settlers Trail, Union, OH 45322
MLS# 965647Listed by: BHHS PROFESSIONAL REALTY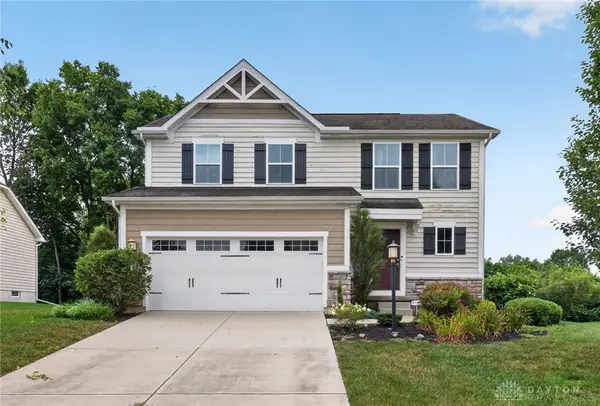 $329,900Active3 beds 3 baths1,840 sq. ft.
111 Shoemaker Lane, Vandalia, OH 45377
MLS# 965412Listed by: KELLER WILLIAMS HOME TOWN RLTY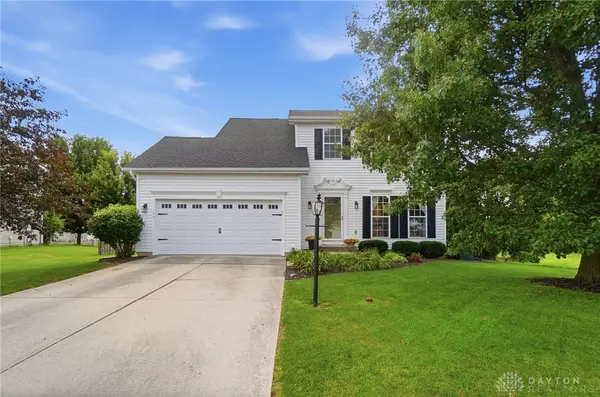 $314,500Active3 beds 3 baths2,002 sq. ft.
114 Springhouse Drive, Union, OH 45322
MLS# 964671Listed by: COLDWELL BANKER HERITAGE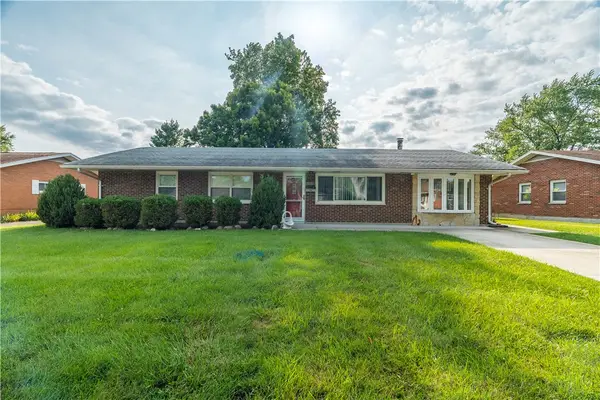 $177,900Active3 beds 1 baths1,485 sq. ft.
305 Lang Court, Union, OH 45322
MLS# 964886Listed by: RE/MAX ALLIANCE REALTY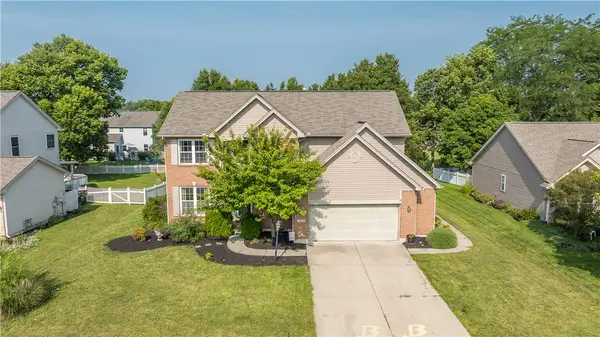 $364,900Pending4 beds 4 baths2,970 sq. ft.
190 Preakness Court, Vandalia, OH 45377
MLS# 964668Listed by: ERA PETKUS WEISS


Protect your home and budget from life's surprises with an Assurant Home Warranty, backed by a partner that supports you through every step of homeownership. Explore Plans.
©2026 Century 21 Real Estate LLC. All rights reserved. CENTURY 21®, the CENTURY 21 Logo and C21® are service marks owned by Century 21 Real Estate LLC. Century 21 Real Estate LLC fully supports the principles of the Fair Housing Act and the Equal Opportunity Act. Each office is independently owned and operated. Listing information is deemed reliable but not guaranteed accurate.