
969 Crestpoint Court, Union, OH 45245
Local realty services provided by:CENTURY 21 Premiere Properties
969 Crestpoint Court,Union Twp, OH 45245
$524,900
- 4 Beds
- 3 Baths
- 2,436 sq. ft.
- Single family
- Active
Listed by:
 Brian Clark(513) 601 - 4853CENTURY 21 Thacker & Associates, Inc.
Office: century 21 thacker & assoc.513-524-2221
MLS#:1896444
Source:OH_CINCY
Price summary
- Price:$524,900
- Price per sq. ft.:$215.48
- Monthly HOA dues:$53.33
About this home
Welcome to this beautifully maintained 2023 Drees Home featuring a classic floor plan with 4 bedrooms and 2 baths, plus a versatile bonus recreation room on the second level. Enjoy the open flow from the kitchen complete with elegant quartz countertops into the inviting family room. Welcome to a serene wooded view from your private cul-de-sac lot. Nestled in a quiet, peaceful neighborhood within the West Clermont School District and conveniently located near I-275, this home offers the perfect blend of comfort, style, and accessibility.
Contact an agent
Home facts
- Year built:2022
- Subdivision & Development:Magnolia Trace
- Listing ID #:1896444
- Added:19 day(s) ago
- Updated:October 26, 2026 at 02:22 PM
Rooms and interior
- Bedrooms:4
- Total bathrooms:3
- Full bathrooms:2
- Half bathrooms:1
- Rooms Total:11
- Kitchen Description:Counter Bar, Dishwasher, Double Oven, Garbage Disposal, Gas Cooktop, Gourmet, Island, Microwave, Oven/Range, Pantry, Quartz Counters, Refrigerator, Window Treatment, Wood Cabinets
- Bedroom Description:Bath Adjoins, Walk-in Closet, Wall-to-Wall Carpet
- Basement Description:Full, Unfinished
- Living area:2,436 sq. ft.
Heating and cooling
- Cooling:Central Air
- Heating:Gas
Structure and exterior
- Roof:Shingle
- Year built:2022
- Building area:2,436 sq. ft.
- Lot area:0.27 Acres
- Lot Features:Cul-De-Sac, Wooded
- Architectural Style:Traditional
- Construction Materials:Brick, Vinyl Siding
- Exterior Features:Deck
- Foundation Description:Poured
- Levels:2 Story
Utilities
- Water:Public
- Sewer:Public Sewer
Finances and disclosures
- Price:$524,900
- Price per sq. ft.:$215.48
Features and amenities
- Appliances:Dishwasher, Double Oven, Garbage Disposal, Gas Cooktop, Microwave, Oven/Range, Refrigerator
- Amenities:9Ft + Ceiling, Multi Panel Doors
Parking
- Parking description:Driveway
- Garage:Yes
- Garage spaces:2
Information deemed reliable but not guaranteed. The data relating to real estate for sale on this web site comes in part from the Broker Reciprocity program of the Multiple Listing Service of Greater Cincinnati. Real estate listings held by brokerage firms other than CENTURY 21 Premiere Properties are marked with the Broker Reciprocity™ logo (the small house as shown to the left) and detailed information about them includes the name of the listing brokers. 2026, MLS of Greater Cincinnati, Inc. All rights reserved.New listings near 969 Crestpoint Court
- New
 $190,000Active3 beds 1 baths1,235 sq. ft.
310 Lang Court, Englewood, OH 45322
MLS# 971485Listed by: EXP REALTY - New
 $28,040Active3 beds 2 baths1,053 sq. ft.
626 San Bernardino Trail, Union, OH 45322
MLS# 971477Listed by: PRODIGY PROPERTIES - New
 $1Active3 beds 2 baths1,053 sq. ft.
626 San Bernardino Trail, Union, OH 45322
MLS# 1897758Listed by: PRODIGY PROPERTIES - New
 $259,900Active4 beds 2 baths1,368 sq. ft.
131 Lexington Farm Road, Englewood, OH 45322
MLS# 971316Listed by: GLASSHOUSE REALTY GROUP  $199,000Active3 beds 2 baths1,404 sq. ft.
529 San Bernardino Trail, Union, OH 45322
MLS# 971086Listed by: RE/MAX ALLIANCE REALTY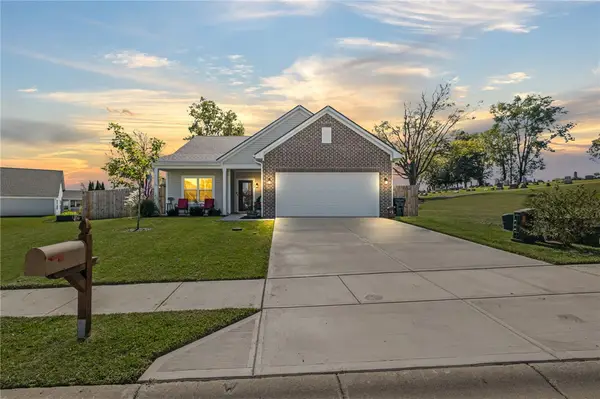 $288,143Active3 beds 2 baths1,678 sq. ft.
102 Spring Ridge Drive, Englewood, OH 45322
MLS# 970647Listed by: LUMA REALTY $129,900Pending3 beds 1 baths1,050 sq. ft.
641 Skyles Road, Union, OH 45322
MLS# 1049057Listed by: BERKSHIRE HATHAWAY PROFESSIONAL REALTY $227,900Pending3 beds 2 baths1,506 sq. ft.
107 Calmont Farm Circle, Union, OH 45322
MLS# 970300Listed by: RE/MAX ALLIANCE REALTY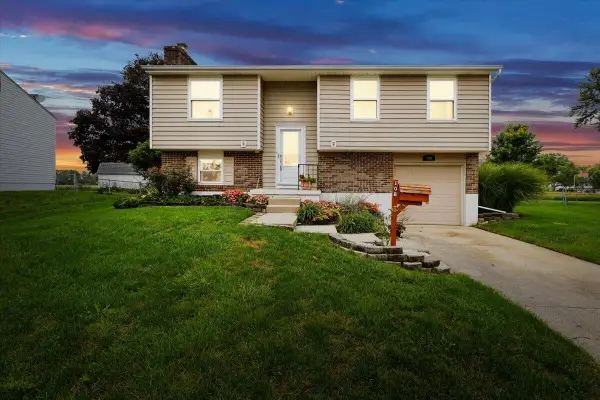 $199,900Pending3 beds 2 baths1,500 sq. ft.
108 Wickham Farm Circle, Englewood, OH 45322
MLS# 1048638Listed by: KELLER WILLIAMS HOME TOWN REALTY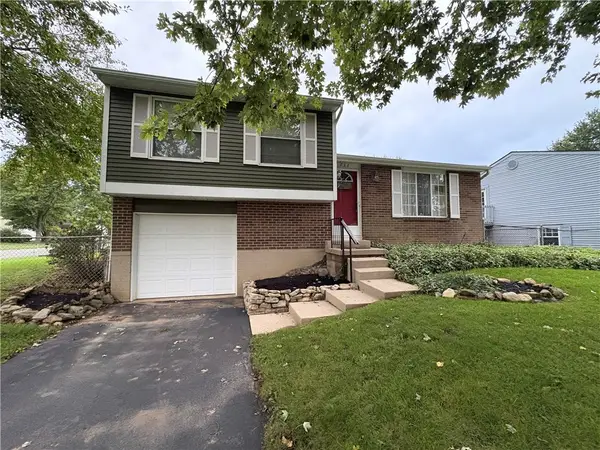 $179,500Active3 beds 1 baths1,152 sq. ft.
734 W Martindale Road, Union, OH 45322
MLS# 967580Listed by: EXP REALTY


Protect your home and budget from life's surprises with an Assurant Home Warranty, backed by a partner that supports you through every step of homeownership. Explore Plans.
©2026 Century 21 Real Estate LLC. All rights reserved. CENTURY 21®, the CENTURY 21 Logo and C21® are service marks owned by Century 21 Real Estate LLC. Century 21 Real Estate LLC fully supports the principles of the Fair Housing Act and the Equal Opportunity Act. Each office is independently owned and operated. Listing information is deemed reliable but not guaranteed accurate.