
11051 Trenton Nw Road, Uniontown, OH 44685
Local realty services provided by:CENTURY 21 Lakeside Realty
11051 Trenton Nw Road,Uniontown, OH 44685
$415,000
- 3 Beds
- 2 Baths
- - sq. ft.
- Single family
- Sold
Listed by: todd ryan casey
Office: high point real estate group
MLS#:5231048
Source:OH_NORMLS
Sorry, we are unable to map this address
Price summary
- Price:$415,000
About this home
Nestled in the highly-desired Hoover Estates within Lake Local, welcome home to 11051 Trenton Rd NW, Uniontown, OH 44685. This beautifully maintained and updated ranch offers amazing one-floor living with no HOA fees. The open-concept floor plan features vaulted ceilings that amplify the sense of airiness from the living room with a stone fireplace, wood mantle, and raised hearth to the sunlit four-season room that invites year-round relaxation. A beautifully updated kitchen shines with newer stainless steel appliances, stone countertops, custom hood, ceramic tile backsplash, raised bar, upper glass cabinets, pantry, and stylish gold pulls. Wood floors grace the kitchen, complemented by brand-new luxury vinyl tile (LVT) throughout other living areas. Fresh paint throughout the home and professional carpet cleaning ensure a pristine canvas for your personal touches. The home encompasses three generously sized bedrooms and two full baths. The primary suite offers a walk-in closet and an updated ensuite with double vanity, ceramic tile backsplash, soaking tub, and a glass-door shower. A convenient first-floor laundry adds practical daily ease. Step outside to a private backyard oasis. Enjoy evenings on the large concrete patio, or retreat to the four-season room to unwind with nature as your backdrop. The fenced yard provides a secure, inviting space for outdoor enjoyment, while the landscape refresh with custom flower boxes boosts curb appeal. A storage shed and rock mulch beds complete the exterior landscape, with landscape lighting illuminating gatherings after dark. Additional living space is found in the lower level: a spacious rec room with a drop ceiling and wood-trimmed columns, plus abundant unfinished storage for all your organizational needs. An extra-wide driveway leads to an extended-width garage, providing ample parking and easy access. This home blends comfortable living with stylish updates and a superb location—a true turnkey opportunity in Uniontown!...
Contact an agent
Home facts
- Year built:2004
- Subdivision & Development:Hoover Estates 02
- Listing ID #:5231048
- Added:49 day(s) ago
- Updated:September 16, 2026 at 06:19 AM
Rooms and interior
- Bedrooms:3
- Total bathrooms:2
- Full bathrooms:2
- Kitchen Description:Dishwasher, Microwave, Range, Refrigerator
- Basement:Yes
- Basement Description:Full, Partially Furnished, Sump Pump
Heating and cooling
- Cooling:Central Air
- Heating:Forced Air, Gas
- Central air:Yes
Structure and exterior
- Roof:Asphalt, Fiberglass
- Year built:2004
- Architectural Style:Ranch
- Construction Materials:Brick, Vinyl Siding
- Exterior Features:Patio
- Levels:1 Story
Utilities
- Water:Public
- Sewer:Public Sewer
Finances and disclosures
- Price:$415,000
- Tax amount:$4,682 (2024)
Features and amenities
- Appliances:Dishwasher, Microwave, Range, Refrigerator, Washer
- Laundry features:Dryer, Washer
Parking
- Parking description:Attached, Garage
- Garage:Yes
- Garage spaces:2

New listings near 11051 Trenton Nw Road
- New
 $329,900Active3 beds 4 baths2,172 sq. ft.
10412 Scotney Avenue, North Canton, OH 44720
MLS# 5244506Listed by: HIGH POINT REAL ESTATE GROUP - New
 $244,000Active3 beds 3 baths2,070 sq. ft.
3341 Linden Nw Street, Uniontown, OH 44685
MLS# 5244144Listed by: RE/MAX TRENDS REALTY - New
 $367,500Active3 beds 2 baths2,744 sq. ft.
13290 NW Carla Avenue, Uniontown, OH 44685
MLS# 5241283Listed by: KELLER WILLIAMS CHERVENIC RLTY - New
 $424,900Active3 beds 4 baths4,596 sq. ft.
11316 Cleveland Nw Avenue, Uniontown, OH 44685
MLS# 5243377Listed by: REAL INTEGRITY  $539,900Pending4 beds 4 baths3,338 sq. ft.
12530 Lineage Nw Circle, Uniontown, OH 44685
MLS# 5242094Listed by: COLDWELL BANKER SCHMIDT REALTY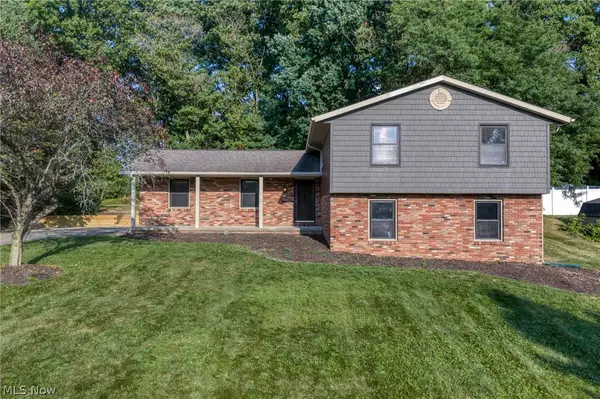 $290,000Pending3 beds 2 baths1,800 sq. ft.
11210 Billingham Nw Avenue, Uniontown, OH 44685
MLS# 5242193Listed by: EXP REALTY, LLC.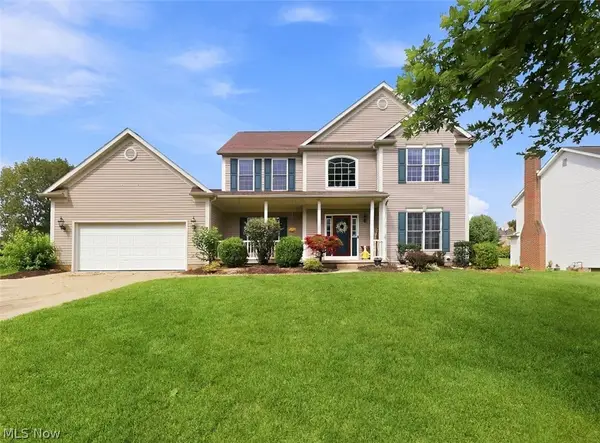 $419,900Pending4 beds 4 baths2,648 sq. ft.
11065 Dunsby Nw Avenue, Uniontown, OH 44685
MLS# 5238763Listed by: MCDOWELL HOMES REAL ESTATE SERVICES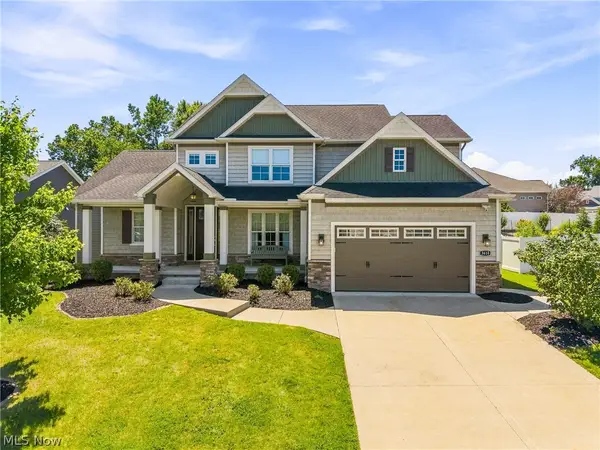 $529,900Pending4 beds 3 baths2,694 sq. ft.
3610 Lake Center Nw Street, Uniontown, OH 44685
MLS# 5233993Listed by: KELLER WILLIAMS LEGACY GROUP REALTY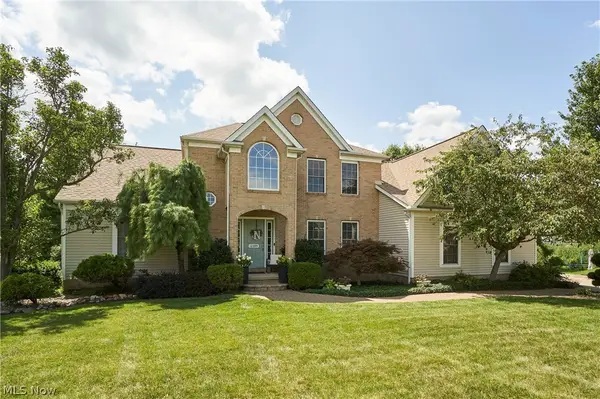 $550,000Pending4 beds 4 baths3,670 sq. ft.
12399 Bridgemont Nw Avenue, Uniontown, OH 44685
MLS# 5232997Listed by: RE/MAX EDGE REALTY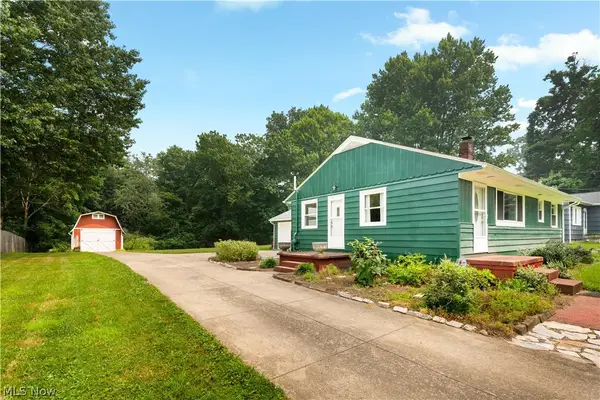 $234,900Pending3 beds 1 baths1,384 sq. ft.
13526 Glenvale Nw Avenue, Uniontown, OH 44685
MLS# 5228129Listed by: RE/MAX EDGE REALTY


Protect your home and budget from life's surprises with an Assurant Home Warranty, backed by a partner that supports you through every step of homeownership. Explore Plans.
©2026 Century 21 Real Estate LLC. All rights reserved. CENTURY 21®, the CENTURY 21 Logo and C21® are service marks owned by Century 21 Real Estate LLC. Century 21 Real Estate LLC fully supports the principles of the Fair Housing Act and the Equal Opportunity Act. Each office is independently owned and operated. Listing information is deemed reliable but not guaranteed accurate.