
2391 Lyndon Drive, Uniontown, OH 44685
Local realty services provided by:CENTURY 21 Bolte Real Estate
2391 Lyndon Drive,Uniontown, OH 44685
$490,000
- 4 Beds
- 3 Baths
- - sq. ft.
- Single family
- Sold
Listed by: katelyn e ryan
Office: tarter realty
MLS#:5223161
Source:OH_NORMLS
Sorry, we are unable to map this address
Price summary
- Price:$490,000
About this home
Welcome home to this stunning lake-front property! The perfect oasis awaits you with this beautifully updated water-front property situated on 2.95 scenic acres, offering the perfect blend of comfort, character, and peaceful surroundings. Features include a stunning remodeled kitchen with thoughtful updates, including quartz counters, LifeProof flooring, Choice cabinetry, and new kitchen appliances including: a 3-rack dishwasher, fridge w/ refillable water pitcher, a stove with multiple cooking options, and a newly installed Samsung range hood - serving as a statement piece with extra ventilation. The neutral color scheme flows seamlessly into the inviting main living area, showcasing vaulted ceilings, wood beams, and a gas fireplace the perfect spot to cozy up to after a long day on the water in the summertime. The spacious first-floor primary bedroom adds convenience with nearby laundry hookups. Enjoy the serene setting with the rear deck and screened rear porch, giving the perfect view of the wooded back yard and lake. The walk-out basement is perfect for entertaining guests. Additional upgrades include: laundry on two levels, a mini split in the primary bedroom, Trex front porch, new radon mitigation system, water filtration and softening upgrades (2025), a Well Rite well pressure tank, twin-tank water softener, catalytic carbon filter, Viqua UV light, and AC Unit (2024). The private-lake setting is hard to beat, with lake access and a peninsula, surrounded by peaceful nature views that create a scenic backdrop. The private lake setting offers access for fishing and kayaking, with a quiet neighborhood ideal for walking while still close to shopping, schools, and amenities. The oversized 2 car garage includes nature stone flooring for easy maintenance and a clean finish. Whether you're looking for a primary residence or a getaway-style retreat, rare water-front properties like this one don't come up often! Don't miss your chance to make this one yours....
Contact an agent
Home facts
- Year built:1978
- Subdivision & Development:Hoover Lake Heights
- Listing ID #:5223161
- Added:68 day(s) ago
- Updated:September 16, 2026 at 06:19 AM
Rooms and interior
- Bedrooms:4
- Total bathrooms:3
- Full bathrooms:2
- Half bathrooms:1
- Rooms Total:10
- Kitchen Description:Dishwasher, Disposal, Microwave, Range, Refrigerator
- Basement:Yes
- Basement Description:Full, Partially Furnished, Walk Out Access
Heating and cooling
- Cooling:Central Air, Wall Units
- Heating:Baseboard, Forced Air, Hot Water, Steam
- Central air:Yes
Structure and exterior
- Roof:Asphalt
- Year built:1978
- Lot Features:Wooded/Treed
- Architectural Style:Ranch
- Construction Materials:Brick, Cedar
- Exterior Features:Deck, Dock, Patio, Wooded
- Levels:1 Story, 1 Story, 2 Story
Utilities
- Water:Well
- Sewer:Septic Tank
Finances and disclosures
- Price:$490,000
- Tax amount:$6,144 (2025)
Features and amenities
- Appliances:Dishwasher, Disposal, Microwave, Range, Refrigerator, Water Softener
- Amenities:Central Vacuum, Dock, Smoke Detectors
Parking
- Parking description:Attached, Garage
- Garage:Yes
- Garage spaces:2.5

New listings near 2391 Lyndon Drive
- New
 $329,900Active3 beds 4 baths2,172 sq. ft.
10412 Scotney Avenue, North Canton, OH 44720
MLS# 5244506Listed by: HIGH POINT REAL ESTATE GROUP - New
 $244,000Active3 beds 3 baths2,070 sq. ft.
3341 Linden Nw Street, Uniontown, OH 44685
MLS# 5244144Listed by: RE/MAX TRENDS REALTY - New
 $367,500Active3 beds 2 baths2,744 sq. ft.
13290 NW Carla Avenue, Uniontown, OH 44685
MLS# 5241283Listed by: KELLER WILLIAMS CHERVENIC RLTY - New
 $424,900Active3 beds 4 baths4,596 sq. ft.
11316 Cleveland Nw Avenue, Uniontown, OH 44685
MLS# 5243377Listed by: REAL INTEGRITY  $539,900Pending4 beds 4 baths3,338 sq. ft.
12530 Lineage Nw Circle, Uniontown, OH 44685
MLS# 5242094Listed by: COLDWELL BANKER SCHMIDT REALTY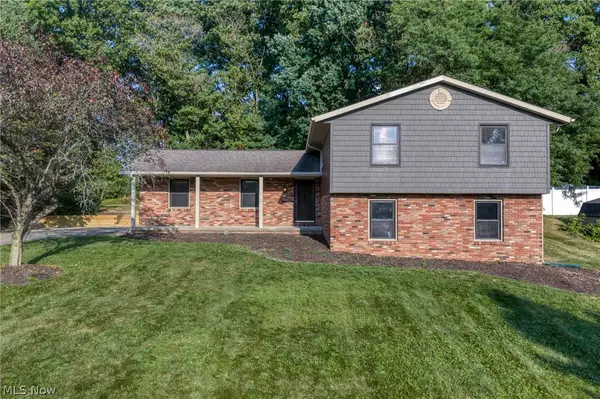 $290,000Pending3 beds 2 baths1,800 sq. ft.
11210 Billingham Nw Avenue, Uniontown, OH 44685
MLS# 5242193Listed by: EXP REALTY, LLC.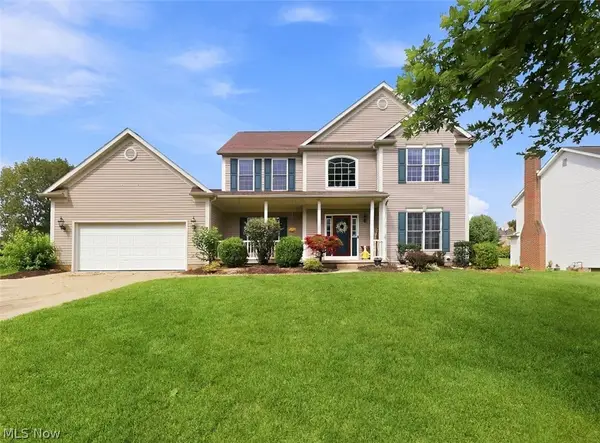 $419,900Pending4 beds 4 baths2,648 sq. ft.
11065 Dunsby Nw Avenue, Uniontown, OH 44685
MLS# 5238763Listed by: MCDOWELL HOMES REAL ESTATE SERVICES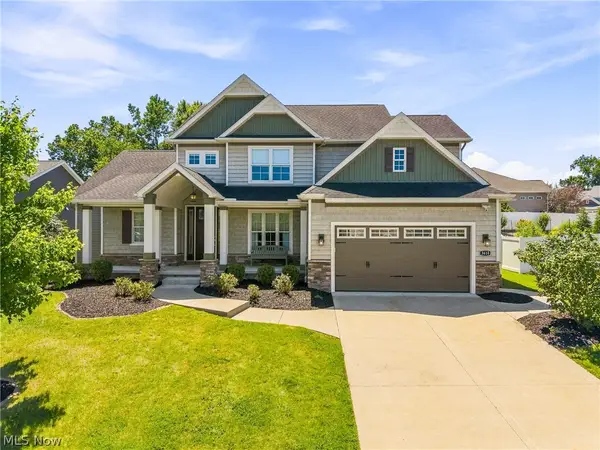 $529,900Pending4 beds 3 baths2,694 sq. ft.
3610 Lake Center Nw Street, Uniontown, OH 44685
MLS# 5233993Listed by: KELLER WILLIAMS LEGACY GROUP REALTY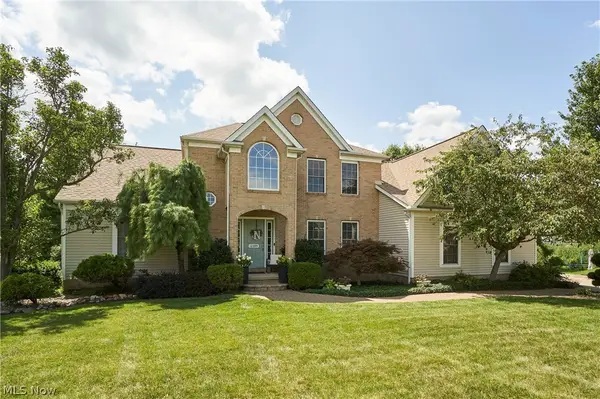 $550,000Pending4 beds 4 baths3,670 sq. ft.
12399 Bridgemont Nw Avenue, Uniontown, OH 44685
MLS# 5232997Listed by: RE/MAX EDGE REALTY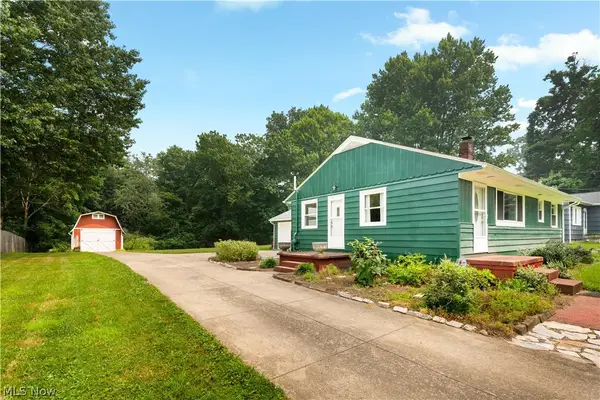 $234,900Pending3 beds 1 baths1,384 sq. ft.
13526 Glenvale Nw Avenue, Uniontown, OH 44685
MLS# 5228129Listed by: RE/MAX EDGE REALTY


Protect your home and budget from life's surprises with an Assurant Home Warranty, backed by a partner that supports you through every step of homeownership. Explore Plans.
©2026 Century 21 Real Estate LLC. All rights reserved. CENTURY 21®, the CENTURY 21 Logo and C21® are service marks owned by Century 21 Real Estate LLC. Century 21 Real Estate LLC fully supports the principles of the Fair Housing Act and the Equal Opportunity Act. Each office is independently owned and operated. Listing information is deemed reliable but not guaranteed accurate.