
3426 Sherbrook Drive, Uniontown, OH 44685
Local realty services provided by:CENTURY 21 HomeStar
3426 Sherbrook Drive,Uniontown, OH 44685
$449,900
- 3 Beds
- 3 Baths
- 1,905 sq. ft.
- Single family
- Active
Listed by: michelle sanders, milan p salchak
Office: cutler real estate
MLS#:5245963
Source:OH_NORMLS
Price summary
- Price:$449,900
- Price per sq. ft.:$236.17
About this home
This beautiful all-brick ranch offers an impressive combination of spacious living areas, thoughtful details, & a serene park-like setting. Welcoming brick front porch leads to a grand 2-story foyer, highlighted by a chandelier, 2 double closets, & 4 display ledges perfect for plants/décor. Great room is sure to impress with its soaring 2-story brick frpl featuring gas logs & heatilator, complemented by transom windows. The spacious kitchen features a bayed dinette w a picturesque park-like view, breakfast bar, two pantries with roll-out shelving, Corian countertops, & hardwood flrs. The bright, vaulted formal dining rm also features beautiful hardwood flrs. Conveniently located off the kitchen are a half bath, 1st flr laundry w a double closet, & the spacious primary suite. Primary suite offers a walk-in closet & private full bath complete with a shower, vanity, & relaxing jet tub. On the opposite side of the home, two generous sized bdrms provide excellent separation & privacy. Front bdrm features a vaulted ceiling & transom window, while both bedrooms offer double closets. A full bath serves this bedroom wing. Full basement provides an incredible opportunity to create the space you've always wanted, with an abundance of built-in shelving & plumbing already in place for a potential 3rd full bath. H.E Furnace & C/A 2024. Whether you're envisioning a rec room, home gym, office, workshop, or more living space, the possibilities are endless. The heated 3 car garage is an exceptional feature, offering two gas heaters, a fourth tandem space ideal for an additional vehicle, workshop, or storage. H&C water spigot, floor drains, & metal cabinetry are a bonus. Roof?2016. Step outside & enjoy the amazing two-level brick & stone patio, offering multiple options for entertaining, relaxing, & enjoying the outdoors. Then there's the view; peaceful, picturesque, & truly special! This exceptional home offers space, character, functionality, and a setting that is sure to impress....
Contact an agent
Home facts
- Year built:1997
- Subdivision & Development:Longmeadow Estates
- Listing ID #:5245963
- Added:1 day(s) ago
- Updated:September 18, 2026 at 01:44 AM
Rooms and interior
- Bedrooms:3
- Total bathrooms:3
- Full bathrooms:2
- Half bathrooms:1
- Kitchen Description:Dishwasher, Range
- Basement:Yes
- Basement Description:Full, Unfinished
- Living area:1,905 sq. ft.
Heating and cooling
- Cooling:Central Air
- Heating:Fireplaces, Forced Air
- Central air:Yes
Structure and exterior
- Roof:Asphalt, Fiberglass
- Year built:1997
- Building area:1,905 sq. ft.
- Lot area:1.64 Acres
- Lot Features:Sloped, Wooded/Treed
- Architectural Style:Ranch
- Construction Materials:Brick
- Exterior Features:Patio, Wooded
- Levels:1 Story, 1 Story
Utilities
- Water:Well
- Sewer:Septic Tank
Finances and disclosures
- Price:$449,900
- Price per sq. ft.:$236.17
- Tax amount:$6,304 (2025)
Features and amenities
- Appliances:Dishwasher, Range, Water Softener
- Amenities:Central Vacuum, Security System, Smoke Detectors
Parking
- Parking description:Drain, Garage
- Garage:Yes
- Garage spaces:4

New listings near 3426 Sherbrook Drive
- New
 $329,900Active3 beds 4 baths2,172 sq. ft.
10412 Scotney Avenue, North Canton, OH 44720
MLS# 5244506Listed by: HIGH POINT REAL ESTATE GROUP  $244,000Pending3 beds 3 baths2,070 sq. ft.
3341 Linden Nw Street, Uniontown, OH 44685
MLS# 5244144Listed by: RE/MAX TRENDS REALTY- New
 $367,500Active3 beds 2 baths2,744 sq. ft.
13290 NW Carla Avenue, Uniontown, OH 44685
MLS# 5241283Listed by: KELLER WILLIAMS CHERVENIC RLTY - New
 $419,900Active3 beds 4 baths4,596 sq. ft.
11316 Cleveland Nw Avenue, Uniontown, OH 44685
MLS# 5243377Listed by: REAL INTEGRITY  $539,900Pending4 beds 4 baths3,338 sq. ft.
12530 Lineage Nw Circle, Uniontown, OH 44685
MLS# 5242094Listed by: COLDWELL BANKER SCHMIDT REALTY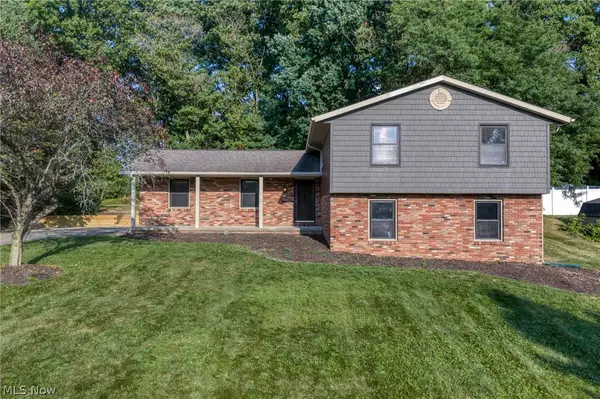 $290,000Pending3 beds 2 baths1,800 sq. ft.
11210 Billingham Nw Avenue, Uniontown, OH 44685
MLS# 5242193Listed by: EXP REALTY, LLC.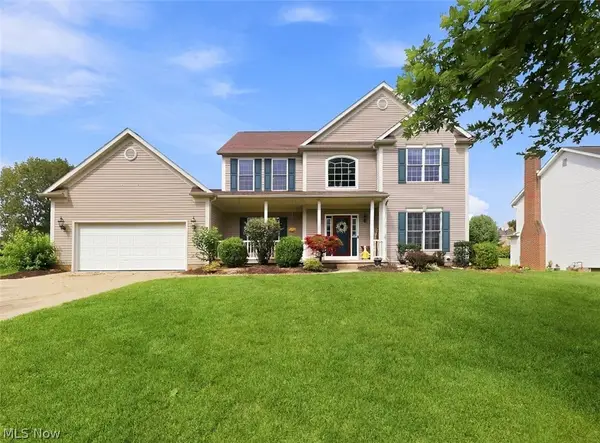 $419,900Pending4 beds 4 baths2,648 sq. ft.
11065 Dunsby Nw Avenue, Uniontown, OH 44685
MLS# 5238763Listed by: MCDOWELL HOMES REAL ESTATE SERVICES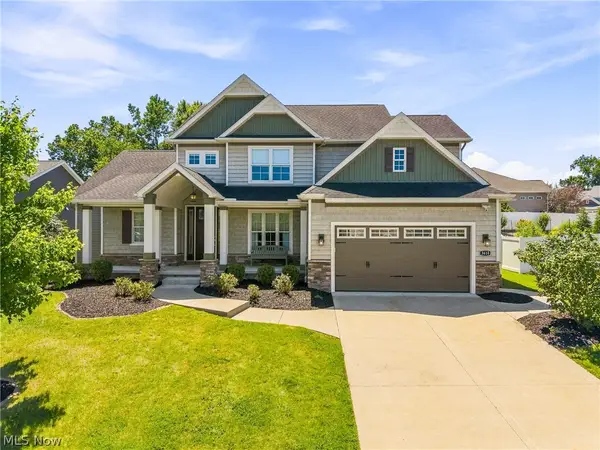 $529,900Pending4 beds 3 baths2,694 sq. ft.
3610 Lake Center Nw Street, Uniontown, OH 44685
MLS# 5233993Listed by: KELLER WILLIAMS LEGACY GROUP REALTY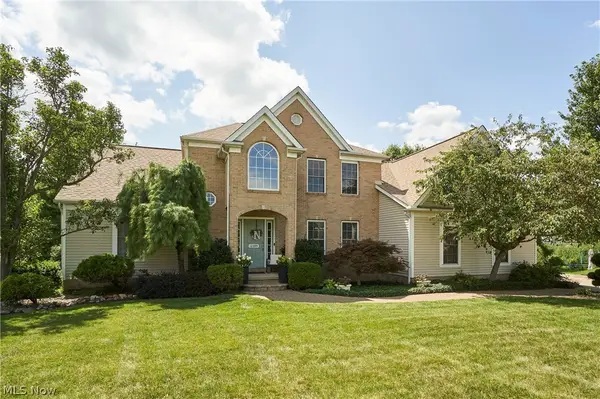 $550,000Pending4 beds 4 baths3,670 sq. ft.
12399 Bridgemont Nw Avenue, Uniontown, OH 44685
MLS# 5232997Listed by: RE/MAX EDGE REALTY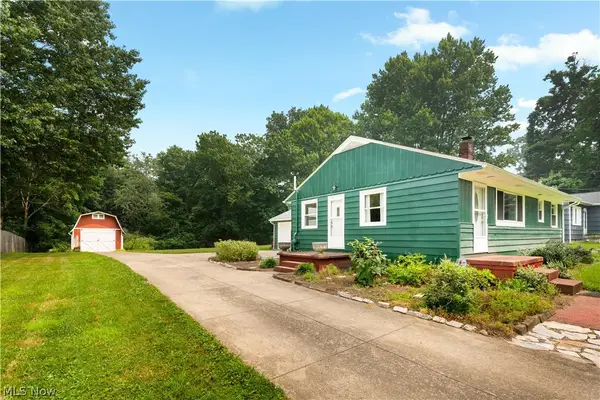 $234,900Pending3 beds 1 baths1,384 sq. ft.
13526 Glenvale Nw Avenue, Uniontown, OH 44685
MLS# 5228129Listed by: RE/MAX EDGE REALTY


Protect your home and budget from life's surprises with an Assurant Home Warranty, backed by a partner that supports you through every step of homeownership. Explore Plans.
©2026 Century 21 Real Estate LLC. All rights reserved. CENTURY 21®, the CENTURY 21 Logo and C21® are service marks owned by Century 21 Real Estate LLC. Century 21 Real Estate LLC fully supports the principles of the Fair Housing Act and the Equal Opportunity Act. Each office is independently owned and operated. Listing information is deemed reliable but not guaranteed accurate.