
3458 Chadwick Drive, Uniontown, OH 44685
Local realty services provided by:CENTURY 21 Darfus Realty
Listed by: todd ryan casey
Office: high point real estate group
MLS#:5243940
Source:OH_NORMLS
Price summary
- Price:$875,000
- Price per sq. ft.:$183.75
- Monthly HOA dues:$52.83
About this home
Exceptional custom ranch living and resort-style outdoor oasis! Make everyday feel like vacation. Come explore what Mayfair East and Green Schools have to offer! With nearly 5,000 sq ft of finished living space this classy property offers so much- finished lower-level living space, soaring ceilings, and outstanding craftsmanship throughout. The main level features refinished 3/4" white oak rift and quarter-sawn hardwood floors, distinctive curly maple cabinetry in the kitchen and living room, granite countertops, and Café appliances, including refrigerator, double oven, microwave, and dishwasher. The spacious family room showcases a stone gas fireplace with remote thermostat. Zoned HVAC, central vacuum, whole-home Sonos speakers, Control4, power Hunter Douglas blinds, Aroma360, tankless water heater, and whole-house generator provide exceptional comfort and convenience. The owner's suite includes an updated bath with custom shower, heated floors, tub surround, and organized closet system. Two additional main-level bedrooms share a Jack & Jill bath. The finished lower level offers two bedrooms with egress, custom full bath with heated floors, theater room with projection system, exercise room, stone wainscoting, and a full bar with travertine marble flooring and seating for 7+. Outdoor living is spectacular, with an in-ground saltwater pool overlooking the 10th fairway of Mayfair Country Club. The landscaped grounds feature a 5' aluminum fence, landscape lighting, water feature, glass natural-gas firepit, and expansive pavilion with outdoor kitchen, granite counters, bar, refrigerator, sink, gas grill, fans, SunBrite TV, and audio system. Paver tile and sandstone caps complete the setting. Additional highlights include a heated 3.5-car garage with 9' and 18' doors, wired security system, retractable screen doors, blackout drapes, and meticulous attention to detail throughout. Immaculate and pristine, this extraordinary property is a must-see masterpiece....
Contact an agent
Home facts
- Year built:2004
- Subdivision & Development:Mayfair East Ph Two
- Listing ID #:5243940
- Added:1 day(s) ago
- Updated:September 17, 2026 at 06:44 PM
Rooms and interior
- Bedrooms:5
- Total bathrooms:4
- Full bathrooms:3
- Half bathrooms:1
- Rooms Total:7
- Kitchen Description:Built In Oven, Dishwasher, Microwave, Range, Refrigerator
- Basement:Yes
- Basement Description:Crawl Space, Finished, Full
- Living area:4,762 sq. ft.
Heating and cooling
- Cooling:Central Air
- Heating:Forced Air, Gas
- Central air:Yes
Structure and exterior
- Roof:Asphalt, Fiberglass
- Year built:2004
- Building area:4,762 sq. ft.
- Lot area:0.44 Acres
- Architectural Style:Ranch
- Construction Materials:Stone, Vinyl Siding
- Exterior Features:Patio
- Levels:1 Story
Utilities
- Water:Public
- Sewer:Public Sewer
Finances and disclosures
- Price:$875,000
- Price per sq. ft.:$183.75
- Tax amount:$8,742 (2025)
Features and amenities
- Appliances:Dishwasher, Microwave, Range, Refrigerator
- Amenities:Central Vacuum
- Pool features:In Ground
Parking
- Parking description:Attached, Drain, Driveway, Garage
- Garage:Yes
- Garage spaces:3.5

New listings near 3458 Chadwick Drive
- New
 $329,900Active3 beds 4 baths2,172 sq. ft.
10412 Scotney Avenue, North Canton, OH 44720
MLS# 5244506Listed by: HIGH POINT REAL ESTATE GROUP  $244,000Pending3 beds 3 baths2,070 sq. ft.
3341 Linden Nw Street, Uniontown, OH 44685
MLS# 5244144Listed by: RE/MAX TRENDS REALTY- New
 $367,500Active3 beds 2 baths2,744 sq. ft.
13290 NW Carla Avenue, Uniontown, OH 44685
MLS# 5241283Listed by: KELLER WILLIAMS CHERVENIC RLTY - New
 $419,900Active3 beds 4 baths4,596 sq. ft.
11316 Cleveland Nw Avenue, Uniontown, OH 44685
MLS# 5243377Listed by: REAL INTEGRITY  $539,900Pending4 beds 4 baths3,338 sq. ft.
12530 Lineage Nw Circle, Uniontown, OH 44685
MLS# 5242094Listed by: COLDWELL BANKER SCHMIDT REALTY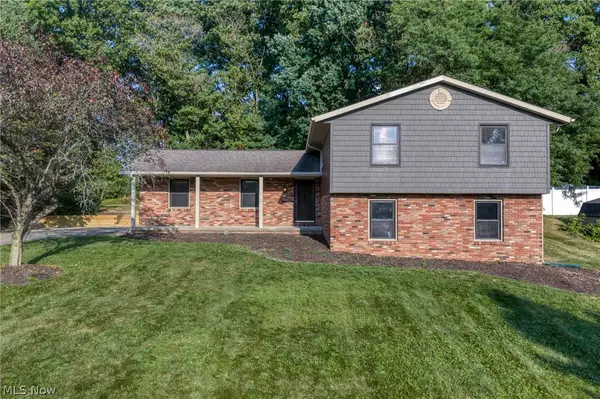 $290,000Pending3 beds 2 baths1,800 sq. ft.
11210 Billingham Nw Avenue, Uniontown, OH 44685
MLS# 5242193Listed by: EXP REALTY, LLC.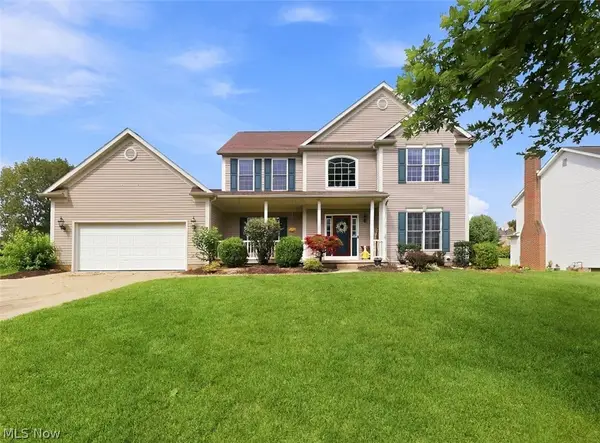 $419,900Pending4 beds 4 baths2,648 sq. ft.
11065 Dunsby Nw Avenue, Uniontown, OH 44685
MLS# 5238763Listed by: MCDOWELL HOMES REAL ESTATE SERVICES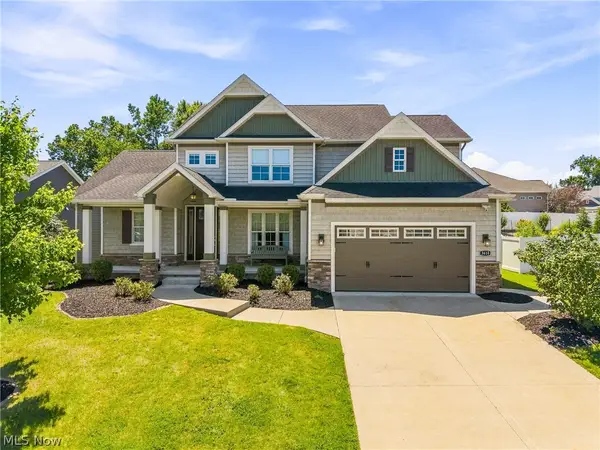 $529,900Pending4 beds 3 baths2,694 sq. ft.
3610 Lake Center Nw Street, Uniontown, OH 44685
MLS# 5233993Listed by: KELLER WILLIAMS LEGACY GROUP REALTY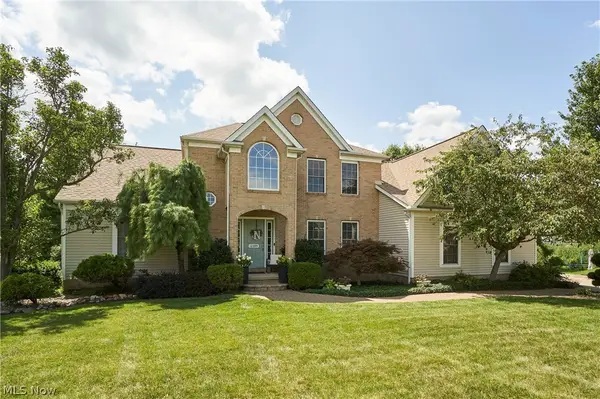 $550,000Pending4 beds 4 baths3,670 sq. ft.
12399 Bridgemont Nw Avenue, Uniontown, OH 44685
MLS# 5232997Listed by: RE/MAX EDGE REALTY $234,900Pending3 beds 1 baths1,384 sq. ft.
13526 Glenvale Nw Avenue, Uniontown, OH 44685
MLS# 5228129Listed by: RE/MAX EDGE REALTY


Protect your home and budget from life's surprises with an Assurant Home Warranty, backed by a partner that supports you through every step of homeownership. Explore Plans.
©2026 Century 21 Real Estate LLC. All rights reserved. CENTURY 21®, the CENTURY 21 Logo and C21® are service marks owned by Century 21 Real Estate LLC. Century 21 Real Estate LLC fully supports the principles of the Fair Housing Act and the Equal Opportunity Act. Each office is independently owned and operated. Listing information is deemed reliable but not guaranteed accurate.