
4527 Arlington Road, Uniontown, OH 44685
Local realty services provided by:CENTURY 21 Full Service Realty
Listed by: shannon m donahue
Office: hayes realty
MLS#:5244940
Source:OH_NORMLS
Price summary
- Price:$224,900
- Price per sq. ft.:$154.04
About this home
Discover the perfect blend of comfort and modern updates in this charming ranch, situated on over an acre of private land. This home has been thoughtfully renovated featuring durable new vinyl tile flooring throughout and plush new carpeting in all three bedrooms. The fully remodeled kitchen boasts stylish new cabinets, warm butcher block countertops, a custom backsplash, a new sink, and a suite of brand-new appliances including a microwave, range, and dishwasher. The bright and airy dining room and family room are enhanced by beautiful skylights, with the dining area featuring a convenient built-in bench. The bathroom has also been completely transformed with a modern tub/shower combo featuring a tile surround, a new vanity, and new toilet.
Practicality meets convenience with a dedicated mudroom off the main entrance. You will have peace of mind knowing the home offers significant updates including many new windows, a new furnace, a new hot water tank, and a new electrical panel. The well system is fully updated with a new pump and pressure tank and the septic features an updated aerator system.
Outside, the property offers plenty of room to roam on its expansive lot. The two car garage includes extra parking on the side for guests or recreational vehicles and the private backyard features a beautiful paver patio perfect for outdoor relaxation. Completing the exterior upgrades is a brand-new roof on the garage. This move-in-ready home offers incredible value and is waiting for you to make it your own....
Contact an agent
Home facts
- Year built:1949
- Subdivision & Development:Green Sec 21
- Listing ID #:5244940
- Added:1 day(s) ago
- Updated:September 16, 2026 at 01:22 PM
Rooms and interior
- Bedrooms:3
- Total bathrooms:1
- Full bathrooms:1
- Kitchen Description:Dishwasher, Microwave, Range
- Basement:Yes
- Living area:1,460 sq. ft.
Heating and cooling
- Cooling:Central Air
- Heating:Forced Air, Gas
- Central air:Yes
Structure and exterior
- Roof:Flat, Rubber
- Year built:1949
- Building area:1,460 sq. ft.
- Lot area:1.08 Acres
- Architectural Style:Ranch
- Construction Materials:Vinyl Siding
- Exterior Features:Patio
- Levels:1 Story
Utilities
- Water:Well
- Sewer:Septic Tank
Finances and disclosures
- Price:$224,900
- Price per sq. ft.:$154.04
- Tax amount:$2,210 (2025)
Features and amenities
- Appliances:Dishwasher, Microwave, Range
Parking
- Parking description:Detached, Garage
- Garage:Yes
- Garage spaces:2

New listings near 4527 Arlington Road
- New
 $329,900Active3 beds 4 baths2,172 sq. ft.
10412 Scotney Avenue, North Canton, OH 44720
MLS# 5244506Listed by: HIGH POINT REAL ESTATE GROUP - New
 $244,000Active3 beds 3 baths2,070 sq. ft.
3341 Linden Nw Street, Uniontown, OH 44685
MLS# 5244144Listed by: RE/MAX TRENDS REALTY - New
 $367,500Active3 beds 2 baths2,744 sq. ft.
13290 NW Carla Avenue, Uniontown, OH 44685
MLS# 5241283Listed by: KELLER WILLIAMS CHERVENIC RLTY - New
 $424,900Active3 beds 4 baths4,596 sq. ft.
11316 Cleveland Nw Avenue, Uniontown, OH 44685
MLS# 5243377Listed by: REAL INTEGRITY  $539,900Pending4 beds 4 baths3,338 sq. ft.
12530 Lineage Nw Circle, Uniontown, OH 44685
MLS# 5242094Listed by: COLDWELL BANKER SCHMIDT REALTY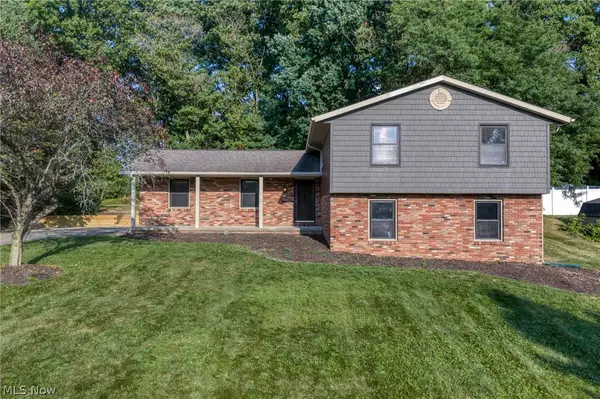 $290,000Pending3 beds 2 baths1,800 sq. ft.
11210 Billingham Nw Avenue, Uniontown, OH 44685
MLS# 5242193Listed by: EXP REALTY, LLC.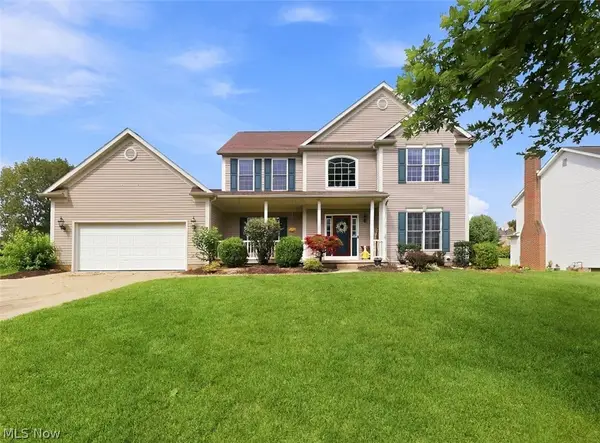 $419,900Pending4 beds 4 baths2,648 sq. ft.
11065 Dunsby Nw Avenue, Uniontown, OH 44685
MLS# 5238763Listed by: MCDOWELL HOMES REAL ESTATE SERVICES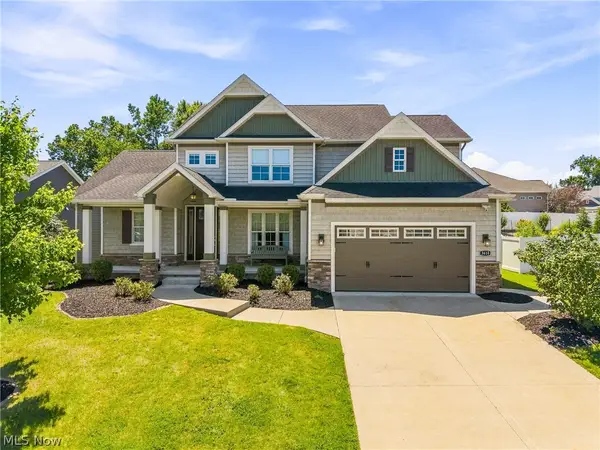 $529,900Pending4 beds 3 baths2,694 sq. ft.
3610 Lake Center Nw Street, Uniontown, OH 44685
MLS# 5233993Listed by: KELLER WILLIAMS LEGACY GROUP REALTY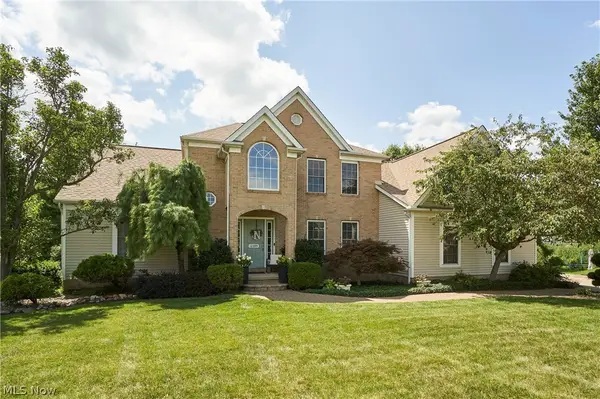 $550,000Pending4 beds 4 baths3,670 sq. ft.
12399 Bridgemont Nw Avenue, Uniontown, OH 44685
MLS# 5232997Listed by: RE/MAX EDGE REALTY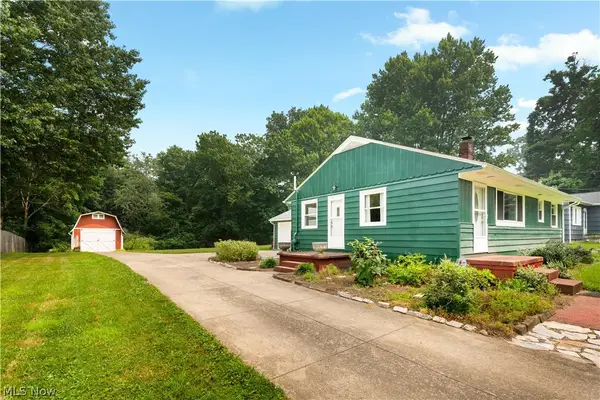 $234,900Pending3 beds 1 baths1,384 sq. ft.
13526 Glenvale Nw Avenue, Uniontown, OH 44685
MLS# 5228129Listed by: RE/MAX EDGE REALTY


Protect your home and budget from life's surprises with an Assurant Home Warranty, backed by a partner that supports you through every step of homeownership. Explore Plans.
©2026 Century 21 Real Estate LLC. All rights reserved. CENTURY 21®, the CENTURY 21 Logo and C21® are service marks owned by Century 21 Real Estate LLC. Century 21 Real Estate LLC fully supports the principles of the Fair Housing Act and the Equal Opportunity Act. Each office is independently owned and operated. Listing information is deemed reliable but not guaranteed accurate.