
3843 Claridge Oval, University Heights, OH 44118
Local realty services provided by:CENTURY 21 HomeStar
3843 Claridge Oval,University Heights, OH 44118
$384,000
- 3 Beds
- 3 Baths
- 2,577 sq. ft.
- Single family
- Active
Upcoming open houses
- Sun, Oct 1812:30 pm - 02:30 pm
Listed by: jane evans
Office: elite sotheby's international realty
MLS#:5252404
Source:OH_NORMLS
Price summary
- Price:$384,000
- Price per sq. ft.:$149.01
About this home
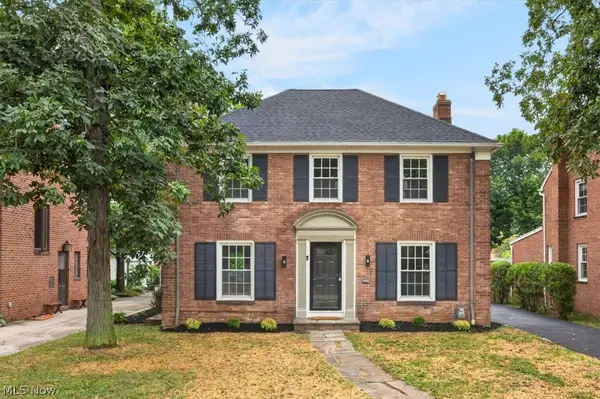
Welcome to 3843 Claridge Oval, a classic brick colonial in one of University Heights’ most desirable settings. This 3–4 bedroom, 2.5 bath home offers the sought-after attached two-car garage and reflects decades of thoughtful maintenance and updates. The main level features oversized rooms, gleaming hardwood floors, and an easy-flowing layout. A flexible bonus room off the garage, currently an office, could serve as a sitting room, playroom, or possible main-level 4th bedroom. The eat-in kitchen offers newer stainless steel appliances include full-size double ovens to be installed prior to transfer. Upstairs, the three bedrooms offer ample closets, natural light, and more gleaming hardwood floors. The shared bath boasts a dual vanity plus a separate walk-in shower and tub. The lower level adds additional living space - a carpeted rec/fitness room, a second full bath, and an oversized laundry/utility room with natural stone flooring and extra storage. You will enjoy a fully fenced yard and an oversized deck off the kitchen to make relaxing and entertaining a breeze. Conveniently located just moments from Fairmount Circle and a short drive to University Circle and Cleveland’s premier hospitals, arts + entertainment, dining and shopping. This special property is Point of Sale compliant with a one-year home warranty and ready for the next fortunate owners to move right in and enjoy....
Contact an agent
Home facts
- Year built:1956
- Subdivision & Development:Rapid Transit
- Listing ID #:5252404
- Added:2 day(s) ago
- Updated:October 15, 2026 at 02:04 PM
Rooms and interior
- Bedrooms:3
- Total bathrooms:3
- Full bathrooms:2
- Half bathrooms:1
- Rooms Total:7
- Kitchen Description:Built In Oven, Cooktop, Dishwasher, Disposal, Microwave, Refrigerator
- Basement:Yes
- Basement Description:Full, Partially Furnished
- Living area:2,577 sq. ft.
Heating and cooling
- Cooling:Central Air
- Heating:Forced Air
- Central air:Yes
Structure and exterior
- Roof:Asphalt, Fiberglass
- Year built:1956
- Building area:2,577 sq. ft.
- Lot area:0.25 Acres
- Architectural Style:Colonial
- Construction Materials:Brick
- Exterior Features:Deck
- Levels:2 Stories, 2 Story
Utilities
- Water:Public
- Sewer:Public Sewer
Finances and disclosures
- Price:$384,000
- Price per sq. ft.:$149.01
- Tax amount:$8,823 (2025)
Features and amenities
- Appliances:Cooktop, Dishwasher, Disposal, Microwave, Refrigerator, Washer
- Laundry features:Dryer, Washer
- Amenities:Carbon Monoxide Detectors, Smoke Detectors
Parking
- Parking description:Attached, Garage
- Garage:Yes
- Garage spaces:2

New listings near 3843 Claridge Oval
- Open Sun, 1 to 3pmNew
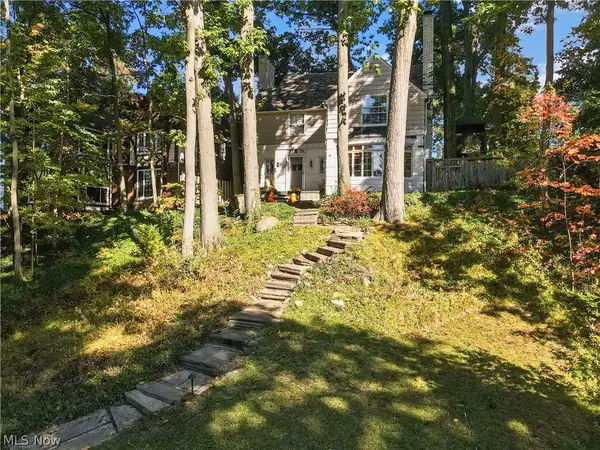 $335,000Active4 beds 4 baths2,444 sq. ft.
3779 Meadowbrook Boulevard, University Heights, OH 44118
MLS# 5243596Listed by: KELLER WILLIAMS GREATER METROPOLITAN - New
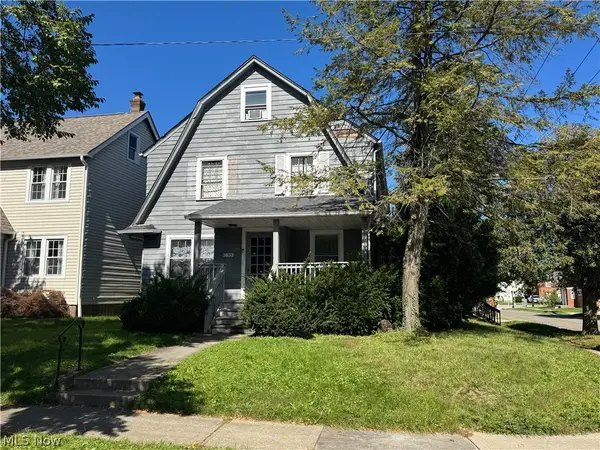 $289,900Active6 beds 4 baths2,552 sq. ft.
3633 Cedarbrook Road, University Heights, OH 44118
MLS# 5247878Listed by: KELLER WILLIAMS GREATER METROPOLITAN - New
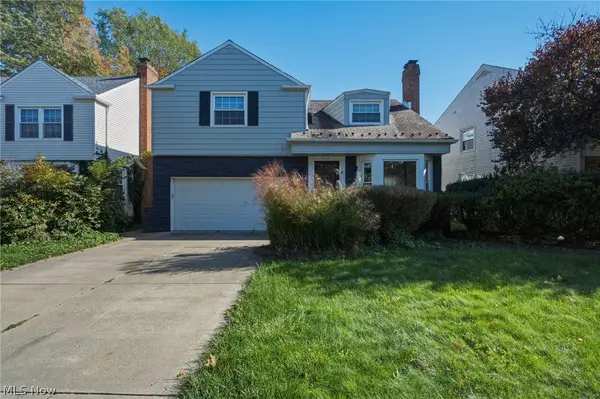 $425,000Active4 beds 3 baths2,760 sq. ft.
2255 S Belvoir Boulevard, University Heights, OH 44118
MLS# 5251664Listed by: KELLER WILLIAMS GREATER METROPOLITAN - New
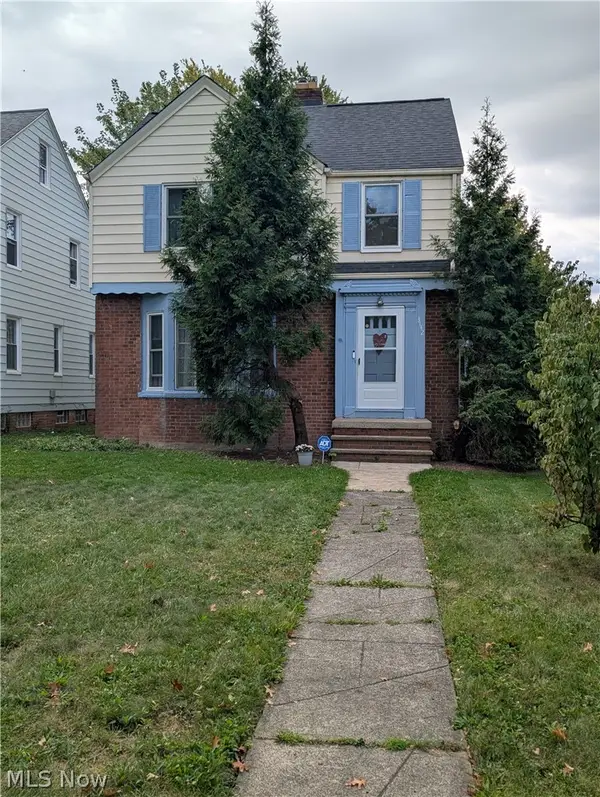 $189,900Active3 beds 2 baths1,874 sq. ft.
3742 Silsby Road, University Heights, OH 44118
MLS# 5251714Listed by: CUTLER REAL ESTATE - New
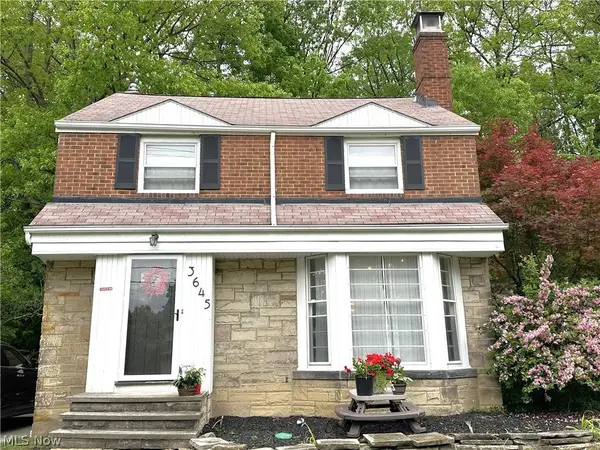 $314,900Active4 beds 3 baths1,897 sq. ft.
3645 Meadowbrook Boulevard, University Heights, OH 44118
MLS# 5251466Listed by: BERKSHIRE HATHAWAY HOMESERVICES STOUFFER REALTY - New
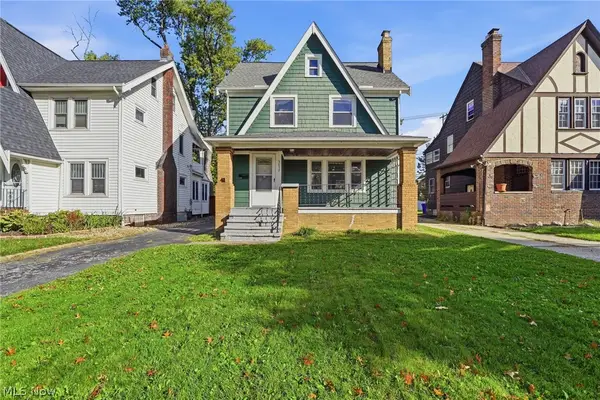 $194,900Active5 beds 2 baths1,869 sq. ft.
3657 Silsby Road, University Heights, OH 44118
MLS# 5251165Listed by: EXP REALTY, LLC. - New
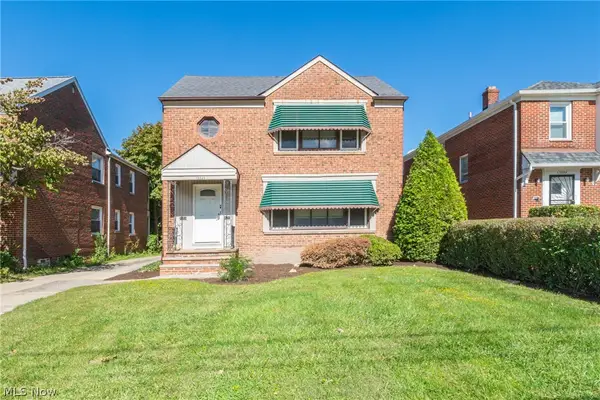 $240,000Active4 beds 2 baths2,802 sq. ft.
13525 Cedar Road, University Heights, OH 44118
MLS# 5251433Listed by: KIEFER REALTY GROUP 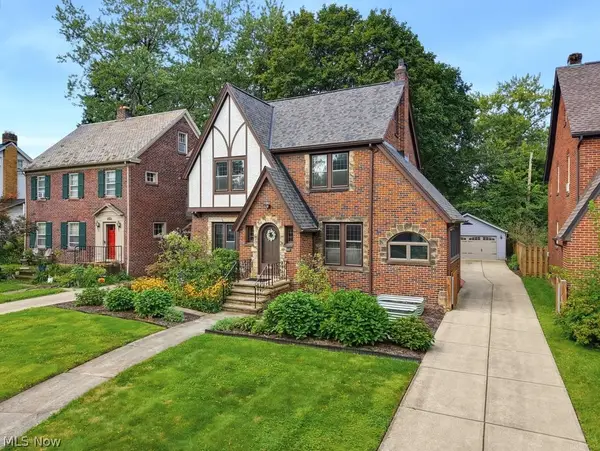 $339,000Activeundercontract4 beds 3 baths2,296 sq. ft.
2644 Eaton Road, University Heights, OH 44118
MLS# 5250515Listed by: KELLER WILLIAMS GREATER METROPOLITAN- New
 $399,000Active3 beds 4 baths2,266 sq. ft.
2448 Charney Road, University Heights, OH 44118
MLS# 5250395Listed by: HOMESMART REAL ESTATE MOMENTUM LLC


Protect your home and budget from life's surprises with an Assurant Home Warranty, backed by a partner that supports you through every step of homeownership. Explore Plans.
©2026 Century 21 Real Estate LLC. All rights reserved. CENTURY 21®, the CENTURY 21 Logo and C21® are service marks owned by Century 21 Real Estate LLC. Century 21 Real Estate LLC fully supports the principles of the Fair Housing Act and the Equal Opportunity Act. Each office is independently owned and operated. Listing information is deemed reliable but not guaranteed accurate.