4429 Groveland Road, University Heights, OH 44118
Local realty services provided by:CENTURY 21 Full Service Realty
Listed by: yitzchok horowitz
Office: carmel realty, llc.
MLS#:5228303
Source:OH_NORMLS
Price summary
- Price:$275,000
- Price per sq. ft.:$159.98
About this home
Amazing 3 bedroom, 1.5 bath Colonial located in the heart of University Heights. The updated kitchen features granite counters, a stylish backsplash, and newer cabinets. The main level offers a nice-sized living room and dining room that opens to a convenient den, along with classic hardwood flooring throughout the home. Upstairs you’ll find three great bedrooms and an updated full bathroom. The finished basement provides excellent additional space for entertaining or relaxation. This home is ready for you!
Contact an agent
Home facts
- Year built:1941
- Listing ID #:5228303
- Added:3 day(s) ago
- Updated:July 29, 2026 at 02:41 PM
Rooms and interior
- Bedrooms:3
- Total bathrooms:2
- Full bathrooms:1
- Half bathrooms:1
- Rooms Total:6
- Kitchen Description:Dishwasher, Range, Refrigerator
- Basement:Yes
- Basement Description:Partially Furnished
- Living area:1,719 sq. ft.
Heating and cooling
- Cooling:Central Air
- Heating:Forced Air
- Central air:Yes
Structure and exterior
- Roof:Shingle
- Year built:1941
- Building area:1,719 sq. ft.
- Lot area:0.11 Acres
- Architectural Style:Colonial
- Construction Materials:Aluminium Siding
- Levels:2 Story
Utilities
- Water:Public
- Sewer:Public Sewer
Finances and disclosures
- Price:$275,000
- Price per sq. ft.:$159.98
- Tax amount:$4,393 (2025)
Features and amenities
- Appliances:Dishwasher, Range, Refrigerator
Parking
- Parking description:Driveway, Garage
- Garage:Yes
- Garage spaces:2

New listings near 4429 Groveland Road
 $485,000Pending4 beds 3 baths2,729 sq. ft.
2359 Loyola Road, University Heights, OH 44118
MLS# 5230697Listed by: THE AGENCY CLEVELAND NORTHCOAST- New
 $340,000Active4 beds 2 baths2,258 sq. ft.
2579 Fenwick Road, University Heights, OH 44118
MLS# 5230341Listed by: BERKSHIRE HATHAWAY HOMESERVICES PROFESSIONAL REALTY - New
 $299,900Active3 beds 2 baths2,334 sq. ft.
3862 Silsby Road, University Heights, OH 44118
MLS# 5230439Listed by: ASPIRE COMMUNITY REALTY, LLC - New
 $270,000Active3 beds 2 baths1,473 sq. ft.
3581 Tullamore Road, University Heights, OH 44118
MLS# 5229375Listed by: EXP REALTY, LLC. - Open Thu, 5 to 7pmNew

 $225,000Active4 beds 2 baths2,199 sq. ft.
3870 Silsby Road, University Heights, OH 44118
MLS# 5229393Listed by: CENTURY 21 HOMESTAR  $274,900Active3 beds 2 baths2,361 sq. ft.
3625 Silsby Road, University Heights, OH 44118
MLS# 5227601Listed by: KEY REALTY $439,900Pending3 beds 3 baths2,744 sq. ft.
2635 S Belvoir Boulevard, University Heights, OH 44118
MLS# 5227616Listed by: KELLER WILLIAMS LEGACY GROUP REALTY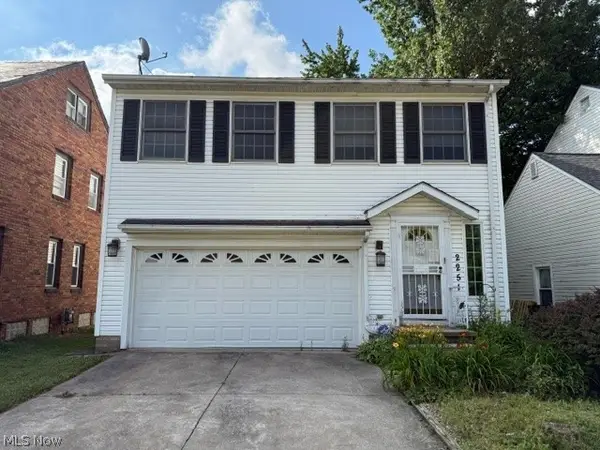 $264,900Active3 beds 2 baths1,880 sq. ft.
2251 S Belvoir Boulevard, Cleveland, OH 44118
MLS# 5226070Listed by: KELLER WILLIAMS LIVING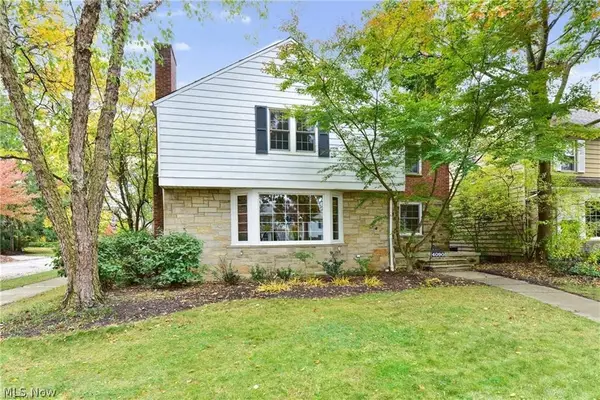 $285,000Active3 beds 3 baths
4090 Silsby Road, University Heights, OH 44118
MLS# 5226483Listed by: RE/MAX CROSSROADS PROPERTIES


Protect your home and budget from life's surprises with an Assurant Home Warranty, backed by a partner that supports you through every step of homeownership. Explore Plans.
©2026 Century 21 Real Estate LLC. All rights reserved. CENTURY 21®, the CENTURY 21 Logo and C21® are service marks owned by Century 21 Real Estate LLC. Century 21 Real Estate LLC fully supports the principles of the Fair Housing Act and the Equal Opportunity Act. Each office is independently owned and operated. Listing information is deemed reliable but not guaranteed accurate.