3862 Silsby Road, University Heights, OH 44118
Local realty services provided by:CENTURY 21 Bolte Real Estate
Listed by: steven aviram
Office: aspire community realty, llc.
MLS#:5230439
Source:OH_NORMLS
Price summary
- Price:$279,900
- Price per sq. ft.:$119.92
About this home
This charming mid-century Colonial is move-in ready, offering a delightful blend of classic character and modern updates. It offers more space than meets the eye, with over 2,300 square feet of living space! The inviting living room features original hardwood floors, a large bay window, and a beautiful fireplace with a carved wood mantel. The updated eat-in kitchen offers abundant cabinet space, soft-close drawers, granite countertops, and stainless steel appliances.
The spacious family room provides the perfect setting for relaxing or gathering, with a sliding door leading to the fully fenced backyard. A conveniently located half bath completes the first floor.
Upstairs, you’ll find three generously sized bedrooms with ample closet space, an updated full bathroom, and additional storage. The finished, waterproofed basement recreation room provides even more flexible living space, ideal for a playroom, home office, media room, or gym.
Additional improvements include updated windows, a newer roof (2017), a newer furnace (2024), updated electrical, a partially replaced sanitary line, and a new washer and dryer. The front yard was also recently restored with fresh topsoil, seed, and fertilizer, so a brand-new lawn is already on its way for the next owners.
Ideally located in University Heights next to Walter Stinson Park, less than 10 minutes from University Circle, and within one mile of multiple supermarkets, restaurants, big-box stores, and other everyday conveniences. Property is POS compliant....
Contact an agent
Home facts
- Year built:1950
- Subdivision & Development:Northwood
- Listing ID #:5230439
- Added:52 day(s) ago
- Updated:September 14, 2026 at 02:39 PM
Rooms and interior
- Bedrooms:3
- Total bathrooms:2
- Full bathrooms:1
- Half bathrooms:1
- Rooms Total:7
- Kitchen Description:Dishwasher, Microwave, Range, Refrigerator
- Basement:Yes
- Basement Description:Full, Partially Furnished, Sump Pump
- Living area:2,334 sq. ft.
Heating and cooling
- Cooling:Central Air
- Heating:Forced Air
- Central air:Yes
Structure and exterior
- Roof:Asphalt, Fiberglass
- Year built:1950
- Building area:2,334 sq. ft.
- Lot area:0.16 Acres
- Architectural Style:Colonial
- Construction Materials:Vinyl Siding, Wood Siding
- Levels:2 Story
Utilities
- Water:Public
- Sewer:Public Sewer
Finances and disclosures
- Price:$279,900
- Price per sq. ft.:$119.92
- Tax amount:$6,827 (2025)
Features and amenities
- Appliances:Dishwasher, Microwave, Range, Refrigerator, Washer
- Laundry features:Dryer, Washer
Parking
- Parking description:Detached, Garage
- Garage:Yes
- Garage spaces:2

New listings near 3862 Silsby Road
- New
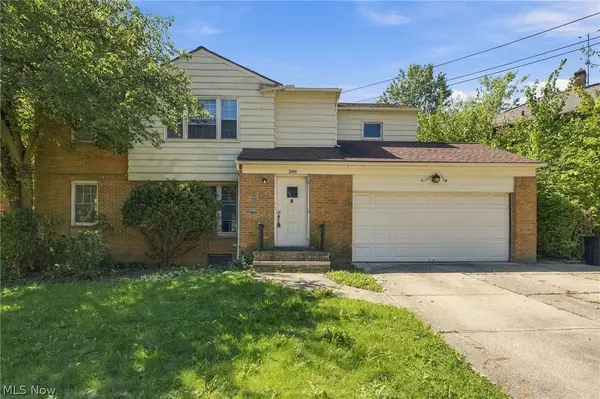 $264,900Active4 beds 2 baths3,301 sq. ft.
3740 Washington Boulevard, University Heights, OH 44118
MLS# 5243261Listed by: KELLER WILLIAMS GREATER METROPOLITAN - New
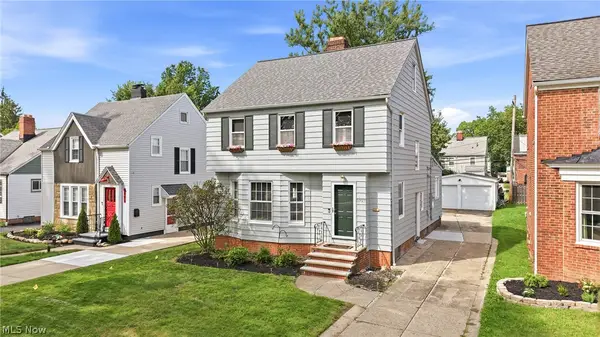 $315,000Active3 beds 2 baths2,049 sq. ft.
3797 Northwood Road, University Heights, OH 44118
MLS# 5243422Listed by: BERKSHIRE HATHAWAY HOMESERVICES STOUFFER REALTY - New
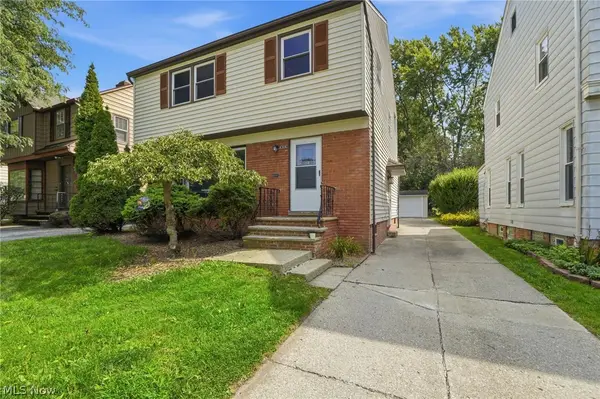 $360,000Active3 beds 2 baths2,007 sq. ft.
4306 Groveland Road, University Heights, OH 44118
MLS# 5241403Listed by: KELLER WILLIAMS CITYWIDE  $305,000Pending4 beds 3 baths2,019 sq. ft.
2332 S Belvoir Boulevard, University Heights, OH 44118
MLS# 5230229Listed by: KELLER WILLIAMS GREATER METROPOLITAN- New
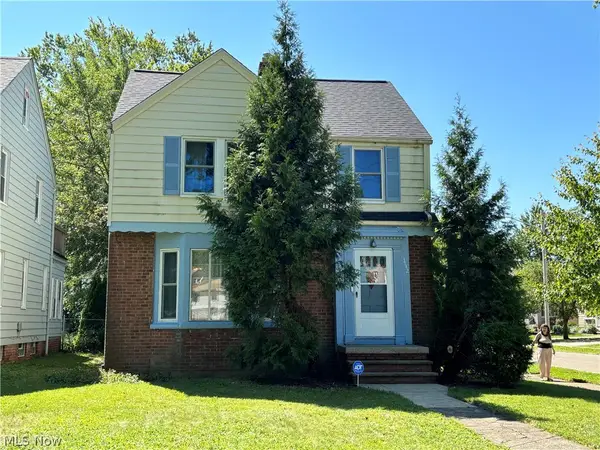 $199,500Active3 beds 2 baths1,874 sq. ft.
3742 Silsby Road, University Heights, OH 44118
MLS# 5242657Listed by: VSD REALTY, LLC. 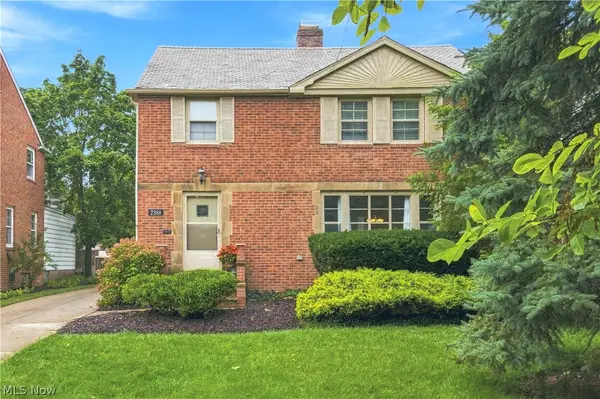 $350,000Pending3 beds 2 baths2,919 sq. ft.
2368 Loyola Road, University Heights, OH 44118
MLS# 5226787Listed by: VSD REALTY, LLC.- New
 $245,000Active3 beds 3 baths2,745 sq. ft.
3781 Westwood Road, University Heights, OH 44118
MLS# 5232340Listed by: KELLER WILLIAMS GREATER CLEVELAND NORTHEAST 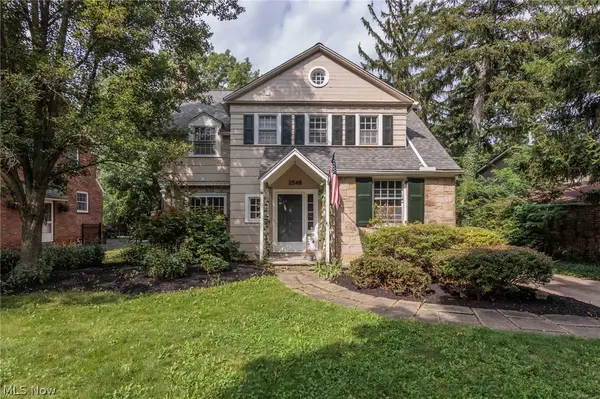 $350,000Pending5 beds 4 baths2,674 sq. ft.
2548 Charney Road, University Heights, OH 44118
MLS# 5241176Listed by: KELLER WILLIAMS GREATER METROPOLITAN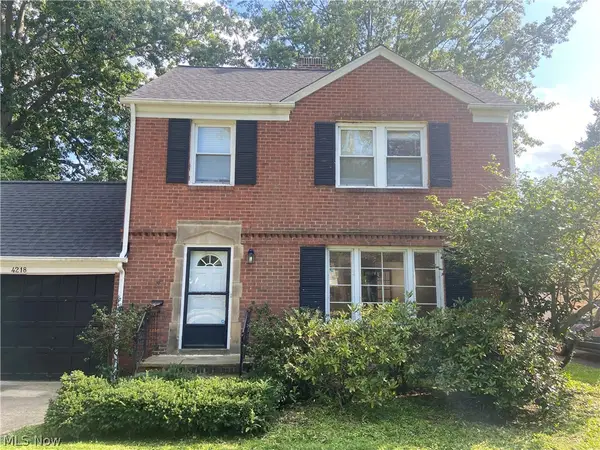 $325,000Active4 beds 2 baths2,187 sq. ft.
4218 Silsby Road, University Heights, OH 44118
MLS# 5239024Listed by: KELLER WILLIAMS CITYWIDE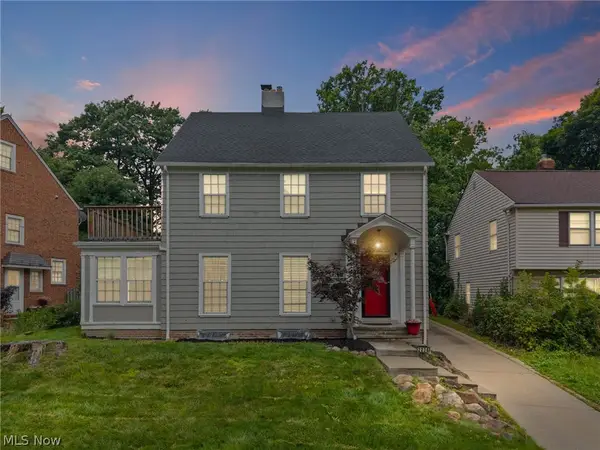
 $420,000Active4 beds 4 baths2,563 sq. ft.
2236 Edgerton Road, University Heights, OH 44118
MLS# 5241487Listed by: CENTURY 21 HOMESTAR


Protect your home and budget from life's surprises with an Assurant Home Warranty, backed by a partner that supports you through every step of homeownership. Explore Plans.
©2026 Century 21 Real Estate LLC. All rights reserved. CENTURY 21®, the CENTURY 21 Logo and C21® are service marks owned by Century 21 Real Estate LLC. Century 21 Real Estate LLC fully supports the principles of the Fair Housing Act and the Equal Opportunity Act. Each office is independently owned and operated. Listing information is deemed reliable but not guaranteed accurate.