
415 Center Drive, Upper Sandusky, OH 43351
Local realty services provided by:CENTURY 21 Bolte Real Estate
Listed by: christine carruthers
Office: key realty
MLS#:10014852
Source:OH_TBR
Price summary
- Price:$269,900
- Price per sq. ft.:$185.37
About this home
Feel right at home in this inviting bi-level, where character, thoughtful design and updates come together. Keep those dollars in your pocket with a new roof in 2022, new furnace and AC in 2023, and new lower-level flooring in 2026. The spacious eat-in kitchen offers plenty of room to gather, with convenient access to the deck--perfect for entertaining or enjoying the outdoors. The light-filled lower level provides a cozy retreat during colder months, with a second kitchen steps away for snacks and beverages. A versatile lower-level bedroom offers the perfect space for a home office, guest room or game room. Everyday living is made easier with built-in cabinetry in the mudroom area, providing convenient storage for shoes and coats when you head out the door. With two finished levels of living space, two sheds and a generous .34 acre lot, there's plenty of room to spread out and enjoy comfortable living inside and out!
Contact an agent
Home facts
- Year built:1976
- Subdivision & Development:None
- Listing ID #:10014852
- Added:1 day(s) ago
- Updated:October 16, 2026 at 11:30 PM
Rooms and interior
- Bedrooms:4
- Total bathrooms:2
- Full bathrooms:2
- Rooms Total:10
- Flooring:Carpet, Luxury Vinyl
- Dining Description:Eat-in Kitchen
- Kitchen Description:Dishwasher, Eat-in Kitchen, Electric Range, Microwave
- Basement:Yes
- Basement Description:Exterior Entry, Finished, Full, Interior Entry
- Living area:1,456 sq. ft.
Heating and cooling
- Cooling:Central Air
- Heating:Forced Air, Natural Gas
Structure and exterior
- Roof:Asphalt
- Year built:1976
- Building area:1,456 sq. ft.
- Lot area:0.34 Acres
- Construction Materials:Vinyl Siding
- Exterior Features:Deck
- Levels:Bi-Level
Schools
- High school:Upper Sandusky
- Middle school:Upper Sandusky
- Elementary school:East
Utilities
- Water:Public, Water Connected
- Sewer:Public Sewer, Sewer Connected
Finances and disclosures
- Price:$269,900
- Price per sq. ft.:$185.37
Features and amenities
- Appliances:Dishwasher, Dryer, Electric Range, Microwave, Washer
- Laundry features:Dryer, In Basement, Washer
Parking
- Total parking spaces:4
- Parking description:Asphalt, Attached Garage, Driveway
- Garage:Yes
- Garage spaces:1
New listings near 415 Center Drive
- Coming Soon
 $232,000Coming Soon3 beds 2 baths1,392 sq. ft.
222 N 7th Street, Upper Sandusky, OH 43351
MLS# 10014821Listed by: REGINA VENT REALTY - New
 $344,900Active3 beds 2 baths1,608 sq. ft.
267 Duck Pond Road, Upper Sandusky, OH 43351
MLS# 10014817Listed by: REGINA VENT REALTY - Open Sun, 1 to 3pmNew
 $329,000Active3 beds 2 baths1,424 sq. ft.
1165 Edgewood Drive, Upper Sandusky, OH 43351
MLS# 226039021Listed by: GENERATIONS REALTY - New
 $459,000Active3 beds 2 baths1,948 sq. ft.
10538 County Highway 330, Upper Sandusky, OH 43351
MLS# 10014521Listed by: REGINA VENT REALTY 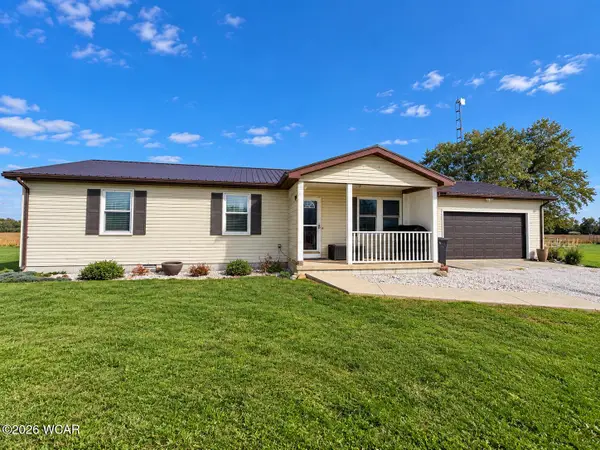 $199,900Pending3 beds 2 baths1,248 sq. ft.
11327 Township Highway 102, Upper Sandusky, OH 43351
MLS# 311818Listed by: OAKRIDGE REALTY & AUCTION CO.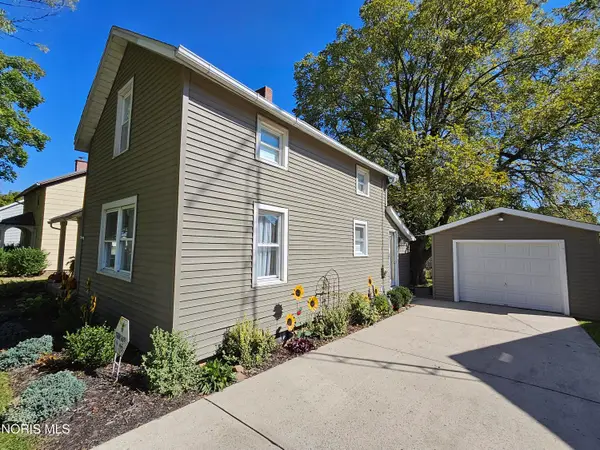 $179,000Active3 beds 2 baths1,192 sq. ft.
567 N 8th Street, Upper Sandusky, OH 43351
MLS# 10014156Listed by: BESS BLVD REAL ESTATE CO $210,000Active4 beds -- baths2,296 sq. ft.
435&435 1/2 N Sandusky Avenue, Upper Sandusky, OH 43351
MLS# 10013841Listed by: REGINA VENT REALTY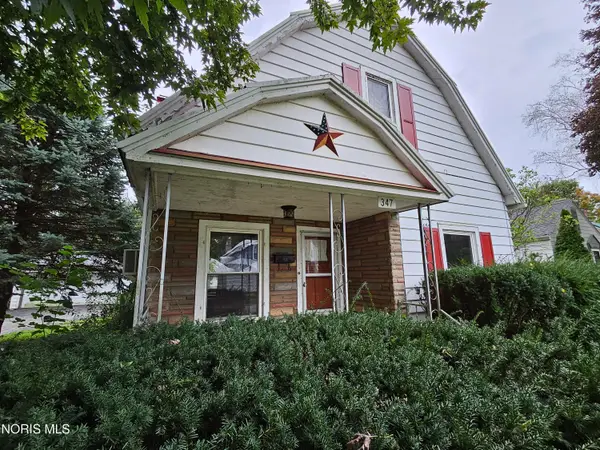 $160,000Active3 beds 1 baths1,508 sq. ft.
347 Henderson Avenue, Upper Sandusky, OH 43351
MLS# 10013755Listed by: BESS BLVD REAL ESTATE CO $259,900Active3 beds 2 baths1,716 sq. ft.
14364 State Highway 294, Upper Sandusky, OH 43351
MLS# 10013764Listed by: THE DANBERRY CO


Protect your home and budget from life's surprises with an Assurant Home Warranty, backed by a partner that supports you through every step of homeownership. Explore Plans.
©2026 Century 21 Real Estate LLC. All rights reserved. CENTURY 21®, the CENTURY 21 Logo and C21® are service marks owned by Century 21 Real Estate LLC. Century 21 Real Estate LLC fully supports the principles of the Fair Housing Act and the Equal Opportunity Act. Each office is independently owned and operated. Listing information is deemed reliable but not guaranteed accurate.