
1152 Kennard Kingscreek Road, Urbana, OH 43078
Local realty services provided by:CENTURY 21 The Gene Group
Listed by: jennifer coey
Office: coldwell banker heritage
MLS#:1047495
Source:OH_WRIST
Price summary
- Price:$356,900
- Price per sq. ft.:$198.28
About this home
Located in the highly sought-after West Liberty Salem Schools and in the quaint village of Kingscreek. NEW home, custom-built, well insulated, Pella windows....2 bedrooms with 2 full baths, 2 laundry rooms, and an area to add a 3rd bedroom. Kitchen with solid natural wood cabinets includes a Walk-in pantry and quality stainless steel appliances. Master bedroom has a walk-in closet and bath with tub and a walk-in shower. This home also has Electric heat and a ventless propane wall heater for backup heat. On a beautiful, serene 2.8 acres with mature trees. New well and septic. There is a detached 2+ car garage (220 electric) with a 2nd floor that is not yet completely remodeled, but it can be a recreation room/office and has a balcony deck. You can turn around in the circular drive. Beautiful flowers, concrete patio, and 2 porches to enjoy the surroundings. Ball park down the road to enjoy as well.
Contact an agent
Home facts
- Year built:2020
- Listing ID #:1047495
- Added:46 day(s) ago
- Updated:September 18, 2026 at 03:21 AM
Rooms and interior
- Bedrooms:2
- Total bathrooms:2
- Full bathrooms:2
- Bathrooms Description:Bathroom 1st Floor
- Kitchen Description:Electric Water Heater, Range, Refrigerator, Water Softener Owned
- Bedroom Description:Bedroom on 1st Floor
- Living area:1,800 sq. ft.
Heating and cooling
- Cooling:Window Unit(s)
- Heating:Baseboard, Electric
Structure and exterior
- Year built:2020
- Building area:1,800 sq. ft.
- Lot area:2.79 Acres
- Lot Features:Residential Lot, Wooded
- Construction Materials:Vinyl Siding
- Exterior Features:Porch
- Foundation Description:Slab
- Levels:1 Story
Utilities
- Water:Well
- Sewer:Septic Tank
Finances and disclosures
- Price:$356,900
- Price per sq. ft.:$198.28
- Tax amount:$3,724 (2025)
Features and amenities
- Appliances:Dryer, Electric Water Heater, Range, Refrigerator, Washer, Water Softener Owned
- Laundry features:Dryer, Washer
- Amenities:Ceiling Fan(s)
Parking
- Parking description:Detached, Garage Door Opener
- Garage spaces:2
New listings near 1152 Kennard Kingscreek Road
- New
 $129,900Active4 beds 4 baths1,744 sq. ft.
147 Evans Avenue, Urbana, OH 43078
MLS# 226035344Listed by: COLDWELL BANKER REALTY - New
 $465,000Active2 beds 2 baths1,080 sq. ft.
3382 N State Route 560, Urbana, OH 43078
MLS# 1048439Listed by: HOWARD HANNA REAL ESTATE SERVICES - New
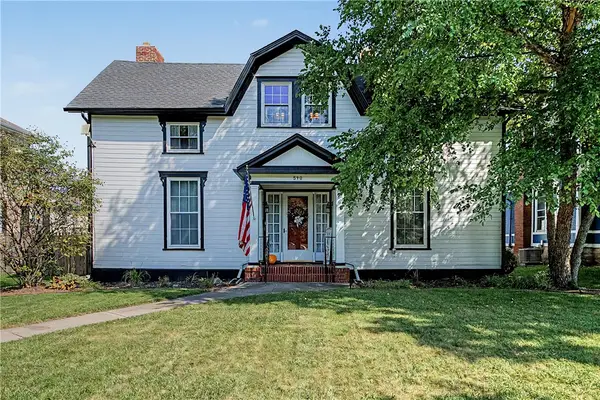 $415,900Active5 beds 2 baths3,244 sq. ft.
590 Scioto Street, Urbana, OH 43078
MLS# 968469Listed by: BHHS PROFESSIONAL REALTY - New
 $230,000Active3 beds 2 baths2,037 sq. ft.
1353 Three Mile Road, Urbana, OH 43078
MLS# 311558Listed by: HOWARD HANNA- BELLEFONTAINE - New
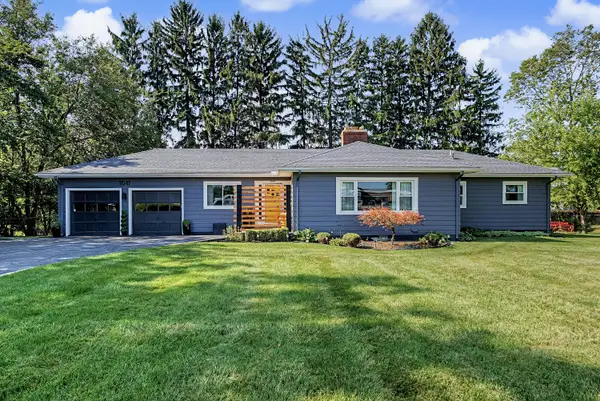 $324,900Active2 beds 2 baths1,515 sq. ft.
1041 Scioto Street, Urbana, OH 43078
MLS# 1048342Listed by: KEY REALTY - New
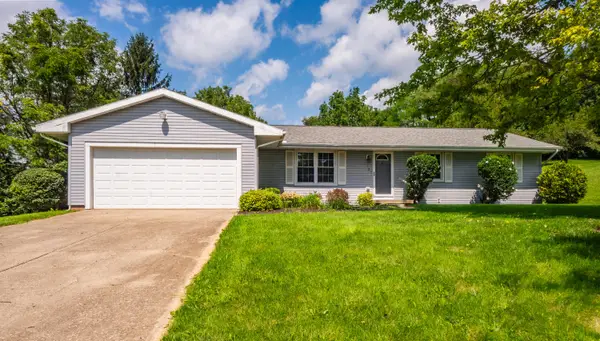 $269,900Active3 beds 2 baths1,663 sq. ft.
32 Buckhorn Court, Urbana, OH 43078
MLS# 226034386Listed by: EXP REALTY, LLC - New
 $189,900Active3 beds 1 baths1,328 sq. ft.
218 Sara Street, Urbana, OH 43078
MLS# 1048326Listed by: HENDERSON LAND INVESTMENT CO. - New
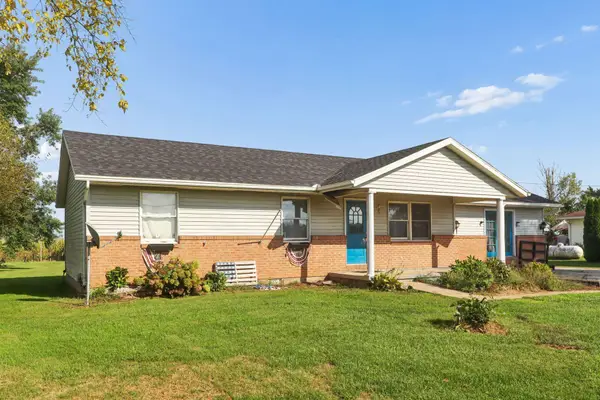 $279,900Active3 beds 2 baths1,524 sq. ft.
1345 S Dugan Road, Urbana, OH 43078
MLS# 226034243Listed by: RE/MAX REVEALTY - New
 $175,000Active4 beds 1 baths1,216 sq. ft.
404 E Ward Street, Urbana, OH 43078
MLS# 1048305Listed by: HOWARD HANNA REAL ESTATE SERVICES - New
 $259,900Active2 beds 1 baths1,344 sq. ft.
1109 State Route 54, Urbana, OH 43078
MLS# 1048306Listed by: RE/MAX ALLIANCE REALTY


Protect your home and budget from life's surprises with an Assurant Home Warranty, backed by a partner that supports you through every step of homeownership. Explore Plans.
©2026 Century 21 Real Estate LLC. All rights reserved. CENTURY 21®, the CENTURY 21 Logo and C21® are service marks owned by Century 21 Real Estate LLC. Century 21 Real Estate LLC fully supports the principles of the Fair Housing Act and the Equal Opportunity Act. Each office is independently owned and operated. Listing information is deemed reliable but not guaranteed accurate.