
590 Scioto Street, Urbana, OH 43078
Local realty services provided by:CENTURY 21 The Gene Group
Listed by: ronald grout
Office: berkshire hathaway professional realty
MLS#:1048363
Source:OH_WRIST
Price summary
- Price:$405,900
- Price per sq. ft.:$125.12
About this home
Step into this gorgeous 1873 historical home, where timeless character and charm meet easy access to thriving downtown Urbana. Offering over 3,200 sq. ft., 5 bedrooms, and 2 baths, this stately residence also features a beautiful three-season room currently enjoyed year-round, along with a convenient carriage-style garage. Recent updates include a new roof on the home, a new metal roof on the sunroom, new gutters, exterior paint, new AC 2nd Floor, and a new soft water softener--making this home an absolute showstopper. Schedule tour today
Contact an agent
Home facts
- Year built:1873
- Subdivision & Development:Cundiff Add
- Listing ID #:1048363
- Added:45 day(s) ago
- Updated:October 26, 2026 at 03:33 PM
Rooms and interior
- Bedrooms:3
- Total bathrooms:2
- Full bathrooms:1
- Half bathrooms:1
- Bathrooms Description:Bathroom 1st Floor
- Kitchen Description:Dishwasher, Range, Refrigerator, Water Softener Owned
- Bedroom Description:Bedroom on 1st Floor, Smoke Detector(s)
- Basement Description:Crawl Space, Partial, Unfinished
- Living area:3,244 sq. ft.
Heating and cooling
- Cooling:Central Air, Window Unit(s)
- Heating:Electric, Forced Air, Hot Water, Natural Gas
Structure and exterior
- Year built:1873
- Building area:3,244 sq. ft.
- Lot area:0.2 Acres
- Lot Features:Residential Lot
- Construction Materials:Wood Siding
- Exterior Features:Fenced, Patio
- Foundation Description:Cellar, Stone
- Levels:2 Story
Utilities
- Water:Supplied Water
- Sewer:Public Sewer
Finances and disclosures
- Price:$405,900
- Price per sq. ft.:$125.12
- Tax amount:$4,502 (2025)
Features and amenities
- Appliances:Dishwasher, Range, Refrigerator, Water Softener Owned
- Amenities:Ceiling Fan(s), Fenced, French Doors
Parking
- Parking description:Attached, Garage Door Opener
- Garage spaces:2
New listings near 590 Scioto Street
- New
 $274,900Active3 beds 2 baths1,612 sq. ft.
2908 Lippincott Road, Urbana, OH 43078
MLS# 226040574Listed by: KEY REALTY - New
 $174,500Active3 beds 1 baths1,488 sq. ft.
580 E Ward Street, Urbana, OH 43078
MLS# 226040565Listed by: COLDWELL BANKER HERITAGE - New
 $299,000Active4 beds 2 baths1,600 sq. ft.
3579 E State Route 29, Urbana, OH 43078
MLS# 1049360Listed by: HOWARD HANNA REAL ESTATE SERVICES  $120,000Pending3 beds 1 baths957 sq. ft.
360 Sweetman Avenue, Urbana, OH 43078
MLS# 1049286Listed by: HOWARD HANNA REAL ESTATE SERVICES- New
 $399,000Active3 beds 2 baths1,464 sq. ft.
6686 Thackery Road, Urbana, OH 43078
MLS# 1049231Listed by: HOWARD HANNA REAL ESTATE SERVICES - New
 $389,900Active3 beds 1 baths2,201 sq. ft.
76 E State Route 296, Urbana, OH 43078
MLS# 1049217Listed by: RE/MAX ALLIANCE REALTY - New
 $289,900Active3 beds 2 baths1,520 sq. ft.
268 Nova Drive, Urbana, OH 43078
MLS# 1049184Listed by: BHHS METRO & FIELDS REALTY - New
 $155,000Active2 beds 1 baths888 sq. ft.
439 N Julia Street, Urbana, OH 43078
MLS# 970918Listed by: HOWARD HANNA REAL ESTATE SERV 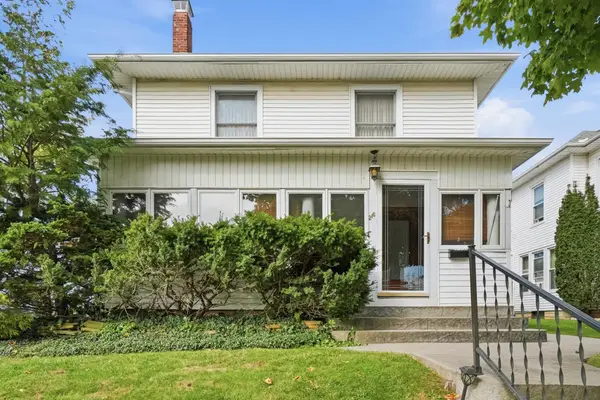 $230,000Pending3 beds 2 baths1,696 sq. ft.
216 Lincoln Place, Urbana, OH 43078
MLS# 1049159Listed by: GLASSHOUSE REALTY GROUP $139,000Active3 beds 2 baths1,297 sq. ft.
1294 Kennard Kingscreek Road, Urbana, OH 43078
MLS# 226039097Listed by: COLDWELL BANKER REALTY


Protect your home and budget from life's surprises with an Assurant Home Warranty, backed by a partner that supports you through every step of homeownership. Explore Plans.
©2026 Century 21 Real Estate LLC. All rights reserved. CENTURY 21®, the CENTURY 21 Logo and C21® are service marks owned by Century 21 Real Estate LLC. Century 21 Real Estate LLC fully supports the principles of the Fair Housing Act and the Equal Opportunity Act. Each office is independently owned and operated. Listing information is deemed reliable but not guaranteed accurate.