
1566 Grimes Avenue, Urbana, OH 43078
Local realty services provided by:CENTURY 21 The Gene Group
Listed by: v. patrick hamilton
Office: re/max alliance realty
MLS#:1046620
Source:OH_WRIST
Price summary
- Price:$299,900
- Price per sq. ft.:$216.85
About this home
Enjoy a front-row seat to one of Urbana's most cherished traditions from the comfort of your own home! Perfectly positioned to take in the excitement of the annual 4th of July fireworks show and festivities at the Urbana Airport, this well maintained, one level home offers the ideal combination of location, comfort and value. With 3 bedrooms, 1.5 baths, an attached 2-car garage and numerous updates throughout, this property is truly move-in ready. Step inside and be welcomed by gleaming hardwood floors that flow through much of the main level. The oversized living room provides plenty of space for gathering with family and friends and features a cozy woodburning fireplace. The kitchen and dining area are combined in an open, functional layout that easily accommodates a large dining table, making entertaining effortless. Best of all, the kitchen comes fully equipped with all appliances, including the range, microwave, dishwasher and refrigerator (new in 2021), eliminating immediate out-of-pocket expenses after closing. Outside, you'll find spaces designed for both relaxation and enjoyment. The inviting front porch offers room for a couple of chairs, making it the perfect spot to unwind, enjoy your morning coffee or meet your new neighbors. The spacious backyard comes complete with a patio and a hot tub surrounded by privacy fencing, creating an ideal setting for outdoor gatherings. The full basement expands the home's living space and possibilities. Partially finished, it features a huge family room, with a second woodburning fireplace, an additional rec room area and potential space for a fourth bedroom, home office or hobby room. The utility room includes a washer and dryer, new in 2023. Stairs to the garage from the basement make it easy for moving furniture. Major updates have already been completed, giving buyers peace of mind. The roof, windows, furnace, central air, garage door, and siding were all replaced in 2013, meaning the big-ticket items are done!...
Contact an agent
Home facts
- Year built:1959
- Subdivision & Development:Grimes Park Sub
- Listing ID #:1046620
- Added:80 day(s) ago
- Updated:August 30, 2026 at 07:02 PM
Rooms and interior
- Bedrooms:3
- Total bathrooms:2
- Full bathrooms:1
- Half bathrooms:1
- Bathrooms Description:Bathroom 1st Floor
- Kitchen Description:Dehumidifier, Dishwasher, Disposal, Electric Water Heater, Microwave, Range, Refrigerator, Water Softener Owned
- Bedroom Description:Bedroom on 1st Floor
- Basement Description:Full, Partially Finished
- Living area:1,383 sq. ft.
Heating and cooling
- Cooling:Central Air
- Heating:Forced Air, Natural Gas
Structure and exterior
- Year built:1959
- Building area:1,383 sq. ft.
- Lot area:0.24 Acres
- Lot Features:Residential Lot
- Construction Materials:Brick, Vinyl Siding
- Exterior Features:Patio, Porch
- Levels:1 Story
Utilities
- Water:Supplied Water
- Sewer:Public Sewer
Finances and disclosures
- Price:$299,900
- Price per sq. ft.:$216.85
- Tax amount:$3,164 (2025)
Features and amenities
- Appliances:Dehumidifier, Dishwasher, Disposal, Dryer, Electric Water Heater, Microwave, Range, Refrigerator, Washer, Water Softener Owned
- Laundry features:Dryer, Washer
- Amenities:Ceiling Fan(s), Hot Tub, Window Coverings
Parking
- Parking description:Attached, Garage Door Opener
- Garage spaces:2
New listings near 1566 Grimes Avenue
- New
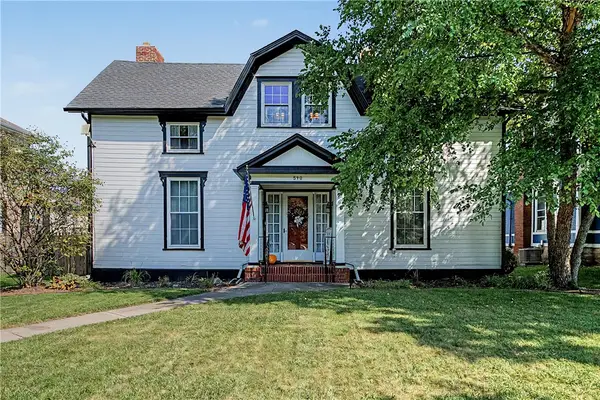 $415,900Active5 beds 2 baths3,244 sq. ft.
590 Scioto Street, Urbana, OH 43078
MLS# 968469Listed by: BHHS PROFESSIONAL REALTY - New
 $230,000Active3 beds 2 baths2,037 sq. ft.
1353 Three Mile Road, Urbana, OH 43078
MLS# 311558Listed by: HOWARD HANNA- BELLEFONTAINE - New
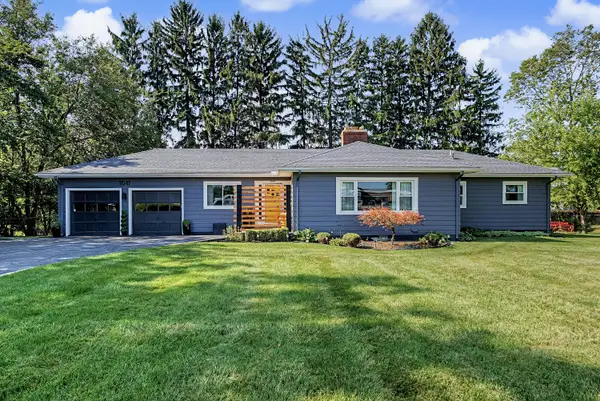 $324,900Active2 beds 2 baths1,515 sq. ft.
1041 Scioto Street, Urbana, OH 43078
MLS# 1048342Listed by: KEY REALTY - New
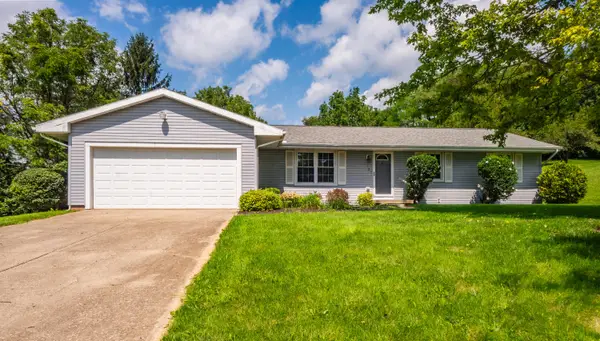 $269,900Active3 beds 2 baths1,663 sq. ft.
32 Buckhorn Court, Urbana, OH 43078
MLS# 226034386Listed by: EXP REALTY, LLC - New
 $189,900Active3 beds 1 baths1,328 sq. ft.
218 Sara Street, Urbana, OH 43078
MLS# 1048326Listed by: HENDERSON LAND INVESTMENT CO. - New
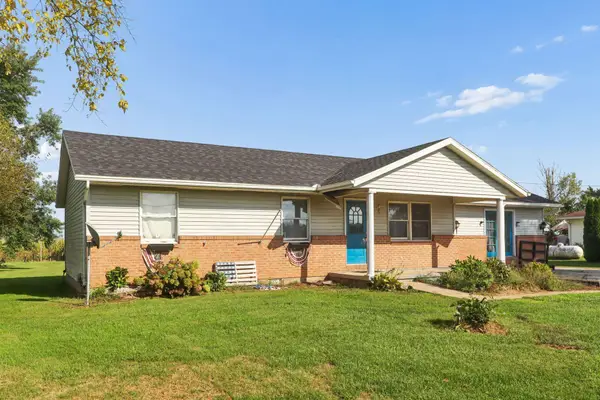 $279,900Active3 beds 2 baths1,524 sq. ft.
1345 S Dugan Road, Urbana, OH 43078
MLS# 226034243Listed by: RE/MAX REVEALTY - New
 $175,000Active4 beds 1 baths1,216 sq. ft.
404 E Ward Street, Urbana, OH 43078
MLS# 1048305Listed by: HOWARD HANNA REAL ESTATE SERVICES - New
 $259,900Active2 beds 1 baths1,344 sq. ft.
1109 State Route 54, Urbana, OH 43078
MLS# 1048306Listed by: RE/MAX ALLIANCE REALTY - New
 $325,000Active3 beds 2 baths2,777 sq. ft.
596 Scioto Street, Urbana, OH 43078
MLS# 968307Listed by: RED 1 REALTY 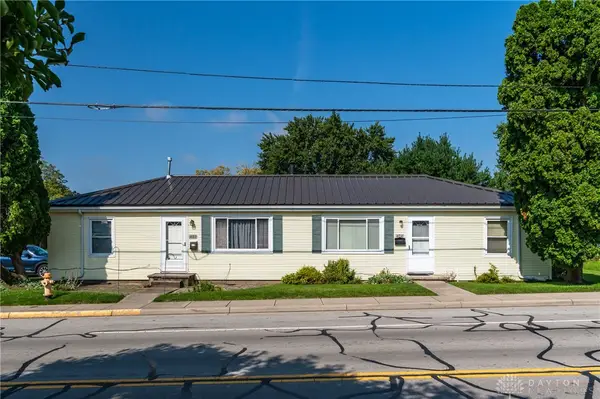 $199,900Pending4 beds 2 baths1,440 sq. ft.
404 E Lawn Avenue, Urbana, OH 43078
MLS# 968238Listed by: RE/MAX ALLIANCE REALTY


Protect your home and budget from life's surprises with an Assurant Home Warranty, backed by a partner that supports you through every step of homeownership. Explore Plans.
©2026 Century 21 Real Estate LLC. All rights reserved. CENTURY 21®, the CENTURY 21 Logo and C21® are service marks owned by Century 21 Real Estate LLC. Century 21 Real Estate LLC fully supports the principles of the Fair Housing Act and the Equal Opportunity Act. Each office is independently owned and operated. Listing information is deemed reliable but not guaranteed accurate.