
23 Bon Air Drive, Urbana, OH 43078
Local realty services provided by:CENTURY 21 The Gene Group
Listed by: tori thomas
Office: fiv realty co ohio llc.
MLS#:1047307
Source:OH_WRIST
Price summary
- Price:$354,900
- Price per sq. ft.:$213.41
About this home
Rare opportunity to own this beautiful brick condominium in the highly sought-after Bon Air Condo Association. Offering 1,663 square feet of thoughtfully designed single-level living, this home combines comfort, convenience, and accessibility with an open, spacious floor plan ideal for everyday living.
The inviting living areas provide seamless flow throughout the home, while the spacious owner's suite features a walk-in closet and a private, accessible en-suite bath. A generously sized second bedroom and an additional full bathroom offer plenty of space for guests, a home office, or hobbies. The dedicated laundry room adds everyday functionality.
The oversized two-car attached garage offers step-free access directly into the home for added ease and convenience. The garage floor has been professionally coated and sealed for long-lasting durability, with additional storage available through the pull-down attic access. A heated utility room provides convenient access to the crawl space for easy maintenance and peace of mind.
Recent updates include a new HVAC system (2025), a newer roof, and fresh interior paint, allowing you to move in with confidence.
Situated on what is arguably the premier lot in the community, this home enjoys exceptional privacy and an unbeatable setting.
The monthly condominium fee provides worry-free living by covering trash service, lawn care, snow removal, and contributions to the roof reserve fund.
This is a rare opportunity to enjoy low-maintenance living in one of Urbana's most desirable condominium communities....
Contact an agent
Home facts
- Year built:2004
- Subdivision & Development:Bon Air Condo
- Listing ID #:1047307
- Added:36 day(s) ago
- Updated:September 02, 2026 at 02:59 AM
Rooms and interior
- Bedrooms:2
- Total bathrooms:2
- Full bathrooms:2
- Bathrooms Description:Bathroom 1st Floor
- Kitchen Description:Built-In Electric Oven, Cooktop, Dishwasher, Disposal, Microwave, Refrigerator
- Bedroom Description:Bedroom on 1st Floor
- Basement Description:Crawl Space
- Living area:1,663 sq. ft.
Heating and cooling
- Cooling:Central Air
- Heating:Forced Air
Structure and exterior
- Year built:2004
- Building area:1,663 sq. ft.
- Lot area:0.18 Acres
- Lot Features:Residential Lot
- Construction Materials:Brick, Masonry
- Exterior Features:Patio
- Foundation Description:Block
- Levels:1 Story
Utilities
- Water:Supplied Water
- Sewer:Public Sewer
Finances and disclosures
- Price:$354,900
- Price per sq. ft.:$213.41
- Tax amount:$2,663 (2025)
Features and amenities
- Appliances:Dishwasher, Disposal, Microwave, Refrigerator
- Amenities:French Doors, Skylight(s)
Parking
- Parking description:Attached
- Garage spaces:2
New listings near 23 Bon Air Drive
- New
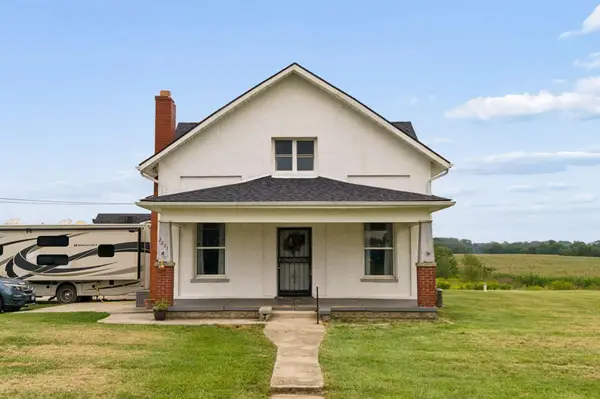 $499,900Active8 beds 5 baths5,659 sq. ft.
2227 S Us Highway 68, Urbana, OH 43078
MLS# 226033200Listed by: HOWARD HANNA REAL ESTATE SVCS - New
 $605,000Active4 beds 4 baths3,134 sq. ft.
708 N Oakland Street, Urbana, OH 43078
MLS# 966118Listed by: COLDWELL BANKER HERITAGE - New
 $150,000Active2 beds 1 baths757 sq. ft.
119 Wards Lane, Urbana, OH 43078
MLS# 226032863Listed by: HOWARD HANNA REAL ESTATE SVCS - New
 $214,900Active3 beds 2 baths1,822 sq. ft.
234 Laurel Oak Street, Urbana, OH 43078
MLS# 1048065Listed by: RE/MAX ALLIANCE REALTY - New
 $320,000Active5 beds 2 baths2,640 sq. ft.
402 S High Street, Urbana, OH 43078
MLS# 1048042Listed by: LAGONDA CREEK REAL ESTATE, LLC - New
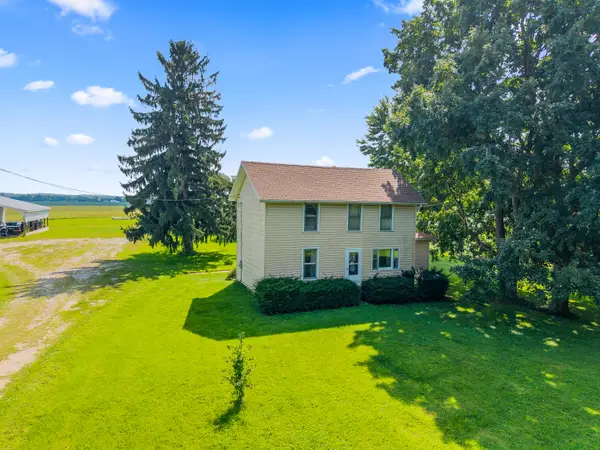 $875,000Active3 beds 1 baths1,625 sq. ft.
3517 Kizer Road, Urbana, OH 43078
MLS# 1048032Listed by: HOWARD HANNA REAL ESTATE SERVICES 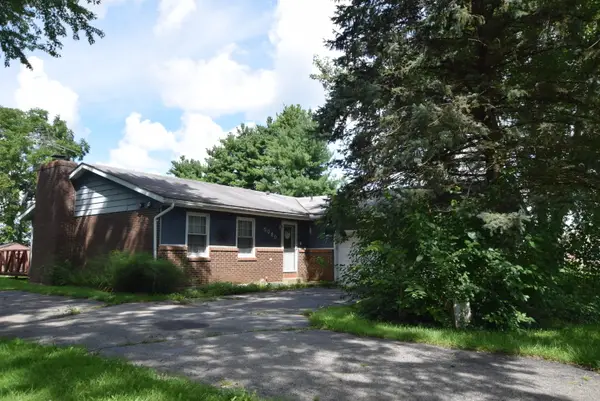 $250,000Active3 beds 2 baths1,344 sq. ft.
5080 Glady Creek Drive, Urbana, OH 43078
MLS# 1047838Listed by: HENDERSON LAND INVESTMENT CO.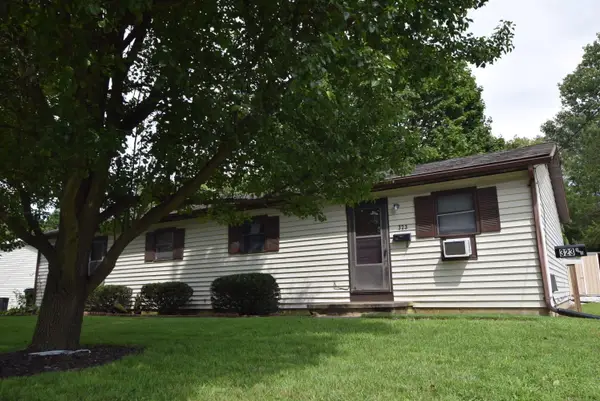 $210,000Pending5 beds 3 baths2,528 sq. ft.
323 Railroad Street, Urbana, OH 43078
MLS# 1047994Listed by: HENDERSON LAND INVESTMENT CO.- New
 $314,900Active3 beds 2 baths1,344 sq. ft.
120 Central Street, Urbana, OH 43078
MLS# 1047957Listed by: HOWARD HANNA REAL ESTATE SERVICES  $1,000Active2 beds 1 baths2,052 sq. ft.
133 1/2 E Court Street, Urbana, OH 43078
MLS# 1047855Listed by: RE/MAX ALLIANCE REALTY


Protect your home and budget from life's surprises with an Assurant Home Warranty, backed by a partner that supports you through every step of homeownership. Explore Plans.
©2026 Century 21 Real Estate LLC. All rights reserved. CENTURY 21®, the CENTURY 21 Logo and C21® are service marks owned by Century 21 Real Estate LLC. Century 21 Real Estate LLC fully supports the principles of the Fair Housing Act and the Equal Opportunity Act. Each office is independently owned and operated. Listing information is deemed reliable but not guaranteed accurate.