
326 College Street, Urbana, OH 43078
Local realty services provided by:CENTURY 21 The Gene Group
Listed by: diedre m. koik, stephanie dobler
Office: roost real estate co.
MLS#:1046667
Source:OH_WRIST
Price summary
- Price:$695,000
- Price per sq. ft.:$190.67
About this home
This park-like estate in Urbana is the epitome of gracious living. The broad front porch overlooks the 1.7-acre treed lawn complimented by an arboretum quality Buckeye Tree. Stained glass frames the front door opening into a two-story foyer and a stunning curved stairway. A south facing bay window provides soft light in the living room and the large dining room separated from the Living room by classic French Doors has ample room for a dining table and side pieces. The library with a full wall of built in bookshelves would be a wonderful getaway or home office and has an attached full bath. If you like to cook and entertain, the kitchen will be your favorite place. Completely remodeled with thoughtfully designed cherry cabinets, a prep island and a separate cooking island with gas cooktop is ideal for the serious chef. Double built in wall ovens, Microwave, dishwasher and Subzero refrigerator will make entertaining a pleasure. The kitchen opens onto a sensational sitting room with floor to ceilings transomed windows with on three walls that bring the outdoors inside! A first-floor laundry room with cabinets and sink and a breezeway to the three-car garage complete the first level. The second floor is comprised of a large landing area, three lovely bedrooms each with large windows and ample closet space and a full bath with walk in shower. The amount of storage room in the house is substantial on both levels. Opportunities to own a piece of Urbana history do not come by very often. Don't wait to visit this one of a kind home....
Contact an agent
Home facts
- Year built:1851
- Subdivision & Development:J A Ward Add
- Listing ID #:1046667
- Added:51 day(s) ago
- Updated:August 17, 2026 at 03:36 PM
Rooms and interior
- Bedrooms:3
- Total bathrooms:2
- Full bathrooms:2
- Bathrooms Description:Bathroom 1st Floor
- Kitchen Description:Built-In Electric Oven, Cooktop, Disposal, Gas Water Heater, Refrigerator, Water Softener Owned
- Bedroom Description:Smoke Detector(s)
- Basement Description:Crawl Space, Partial, Unfinished
- Living area:3,645 sq. ft.
Heating and cooling
- Cooling:Wall Unit(s)
- Heating:Baseboard, Hot Water
Structure and exterior
- Year built:1851
- Building area:3,645 sq. ft.
- Lot area:1.71 Acres
- Lot Features:Residential Lot
- Construction Materials:Wood Siding
- Exterior Features:Porch
- Foundation Description:Slab, Stone
- Levels:2 Story
Utilities
- Water:Supplied Water
- Sewer:Public Sewer
Finances and disclosures
- Price:$695,000
- Price per sq. ft.:$190.67
- Tax amount:$5,132 (2025)
Features and amenities
- Appliances:Disposal, Gas Water Heater, Refrigerator, Water Softener Owned
- Amenities:French Doors
Parking
- Parking description:Attached
- Garage spaces:3
New listings near 326 College Street
- New
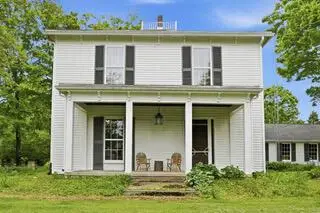 $695,000Active3 beds 2 baths3,645 sq. ft.
326 College Street, Urbana, OH 43078
MLS# 226030968Listed by: ROOST REAL ESTATE CO. - New
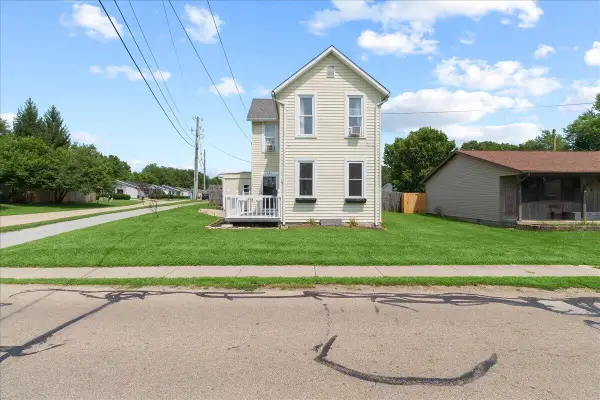 $194,999Active3 beds 1 baths1,396 sq. ft.
426 W Light Street, Urbana, OH 43078
MLS# 1047762Listed by: CHAMPAIGN REALTY - New
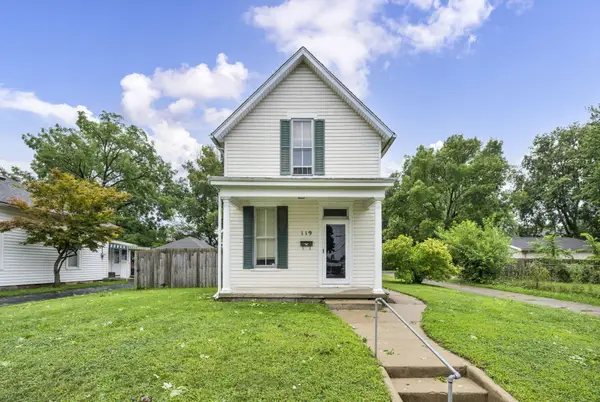 $159,900Active2 beds 1 baths1,260 sq. ft.
119 Bloomfield Avenue, Urbana, OH 43078
MLS# 1047749Listed by: FIV REALTY CO OHIO LLC - New
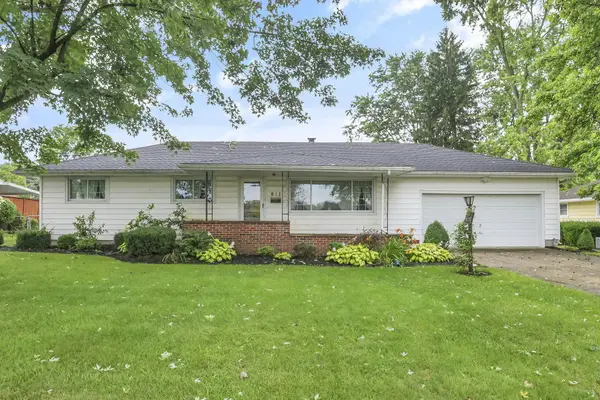 $249,900Active3 beds 2 baths1,988 sq. ft.
817 Amherst Drive, Urbana, OH 43078
MLS# 226030629Listed by: SELL FOR ONE PERCENT - New
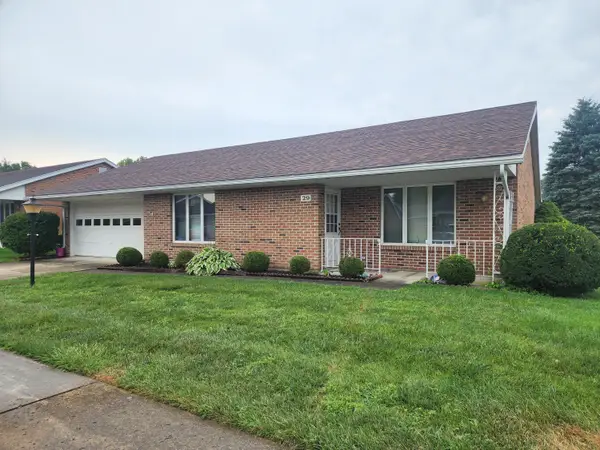 $219,900Active2 beds 2 baths1,308 sq. ft.
521 Julia Street #Unit 29, Urbana, OH 43078
MLS# 1047713Listed by: BELL HANKINS REALTY GROUP, LLC - New
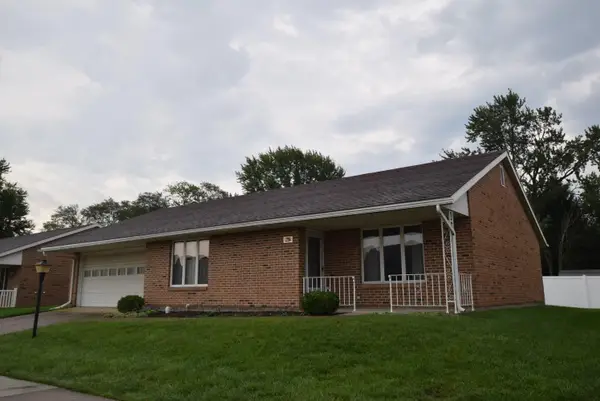 $214,900Active2 beds 2 baths1,308 sq. ft.
521 N Julia Street #3, Urbana, OH 43078
MLS# 1047704Listed by: HENDERSON LAND INVESTMENT CO. - New
 $37,959Active0.27 Acres
Lot 1 Laurel Oak Street, Urbana, OH 43078
MLS# 966389Listed by: BHHS PROFESSIONAL REALTY - New
 $42,957Active0.34 Acres
Lot 2 Laurel Oak Street, Urbana, OH 43078
MLS# 966391Listed by: BHHS PROFESSIONAL REALTY - New
 $79,850Active1.78 Acres
Lot 3 Laurel Oak Street, Urbana, OH 43078
MLS# 966394Listed by: BHHS PROFESSIONAL REALTY - New
 $365,000Active3 beds 2 baths2,039 sq. ft.
5431 Terre Haute Road, Urbana, OH 43078
MLS# 1047687Listed by: 2MARSHALLS REAL ESTATE


Protect your home and budget from life's surprises with an Assurant Home Warranty, backed by a partner that supports you through every step of homeownership. Explore Plans.
©2026 Century 21 Real Estate LLC. All rights reserved. CENTURY 21®, the CENTURY 21 Logo and C21® are service marks owned by Century 21 Real Estate LLC. Century 21 Real Estate LLC fully supports the principles of the Fair Housing Act and the Equal Opportunity Act. Each office is independently owned and operated. Listing information is deemed reliable but not guaranteed accurate.