
402 S High Street, Urbana, OH 43078
Local realty services provided by:CENTURY 21 The Gene Group
Listed by: kellee markwell, isaiah markwell
Office: lagonda creek real estate, llc.
MLS#:1048042
Source:OH_WRIST
Price summary
- Price:$320,000
- Price per sq. ft.:$121.21
About this home
Step into a remarkable piece of Urbana history! Once home to John Hough James, a prominent figure in the early development of Urbana, this grand and distinctive home is filled with character, generous living spaces and historic charm. The enclosed entry opens to a spacious formal living room with beautiful bay window and gas fireplace, or an inviting family room with boxed window and original fireplace mantle. A large formal dining room offers plenty of space for holidays and entertaining. The kitchen features granite countertops, freshly painted cabinetry, new flooring and a new oven, plus access to the side yard for outdoor dining. A main-level guest room with adjoining half bath adds flexibility, and the oversized laundry room offers additional possibilities.
Upstairs are four generously sized bedrooms, a renovated full bath, charming landing and game/TV room. Beautiful wood floors and original details add warmth throughout.
The current owners have made extensive improvements including a freshly painted exterior, NEW upstairs HVAC, renovated main bath, refreshed half bath, new cedar fence, fresh paint in nearly all interior rooms, 5 new windows in addition to many replaced in 2020, 2 new exterior doors and 2 new storm doors. New roofing was added to the addition and garage; the main roof is approx. 12 years old. Separate HVAC systems serve each floor, with additional electrical updates and off-street parking. Even the antique piano, long part of this historic home, stays! Large, unique and full of personality--this is a home with a story and plenty of room to make your own....
Contact an agent
Home facts
- Year built:1900
- Subdivision & Development:Urbana
- Listing ID #:1048042
- Added:1 day(s) ago
- Updated:August 26, 2026 at 10:00 PM
Rooms and interior
- Bedrooms:5
- Total bathrooms:2
- Full bathrooms:1
- Half bathrooms:1
- Bathrooms Description:Bathroom 1st Floor
- Kitchen Description:Range, Refrigerator
- Bedroom Description:Bedroom on 1st Floor
- Basement Description:Partial, Unfinished
- Living area:2,640 sq. ft.
Heating and cooling
- Cooling:Central Air
- Heating:Forced Air, Natural Gas
Structure and exterior
- Year built:1900
- Building area:2,640 sq. ft.
- Lot area:0.14 Acres
- Lot Features:Residential Lot
- Construction Materials:Wood Siding
- Exterior Features:Fenced, Porch
- Foundation Description:Brick And Mortar Perimeter, Stone
- Levels:2 Story
Utilities
- Water:Supplied Water
- Sewer:Public Sewer
Finances and disclosures
- Price:$320,000
- Price per sq. ft.:$121.21
- Tax amount:$3,040 (2025)
Features and amenities
- Appliances:Dryer, Range, Refrigerator, Washer
- Laundry features:Dryer, Washer
- Amenities:Ceiling Fan(s), Fenced
Parking
- Parking description:Attached
- Garage spaces:1
New listings near 402 S High Street
- Coming Soon
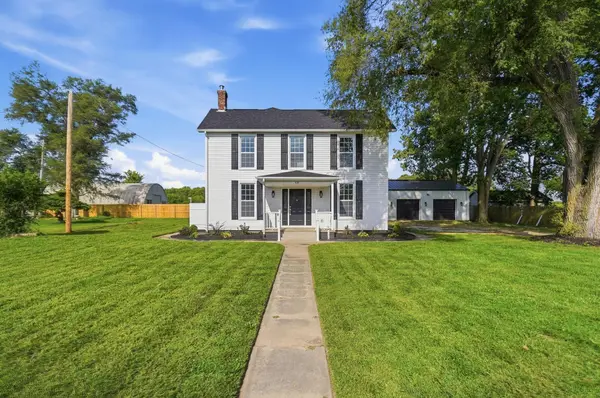 $605,000Coming Soon4 beds 4 baths3,134 sq. ft.
708 N Oakland Street, Urbana, OH 43078
MLS# 226031279Listed by: COLDWELL BANKER HERITAGE - New
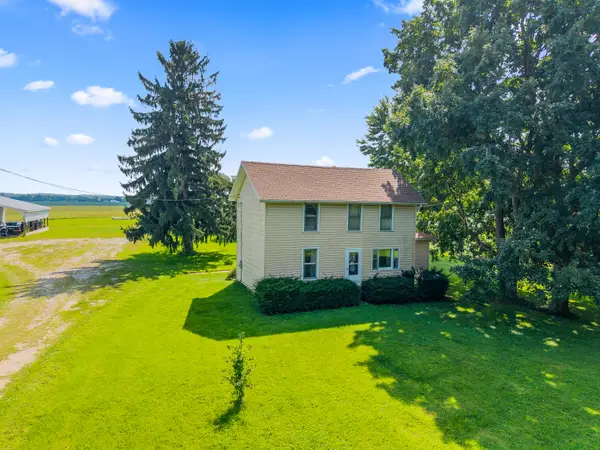 $875,000Active3 beds 1 baths1,625 sq. ft.
3517 Kizer Road, Urbana, OH 43078
MLS# 1048032Listed by: HOWARD HANNA REAL ESTATE SERVICES - New
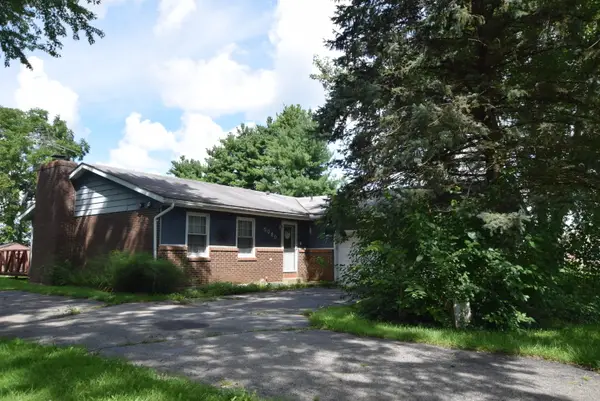 $250,000Active3 beds 2 baths1,344 sq. ft.
5080 Glady Creek Drive, Urbana, OH 43078
MLS# 1047838Listed by: HENDERSON LAND INVESTMENT CO. 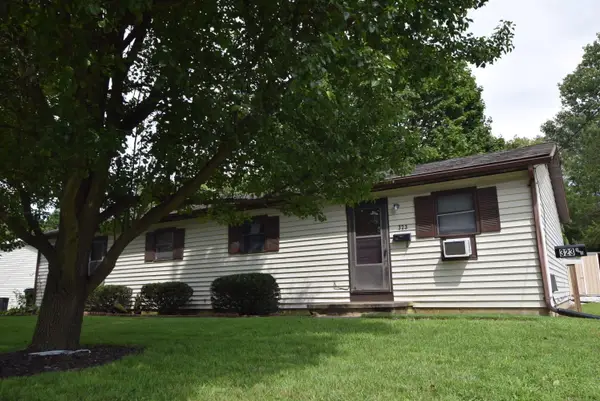 $210,000Pending5 beds 3 baths2,528 sq. ft.
323 Railroad Street, Urbana, OH 43078
MLS# 1047994Listed by: HENDERSON LAND INVESTMENT CO.- New
 $314,900Active3 beds 2 baths1,344 sq. ft.
120 Central Street, Urbana, OH 43078
MLS# 1047957Listed by: HOWARD HANNA REAL ESTATE SERVICES - New
 $1,000Active2 beds 1 baths2,052 sq. ft.
133 1/2 E Court Street, Urbana, OH 43078
MLS# 1047855Listed by: RE/MAX ALLIANCE REALTY - New
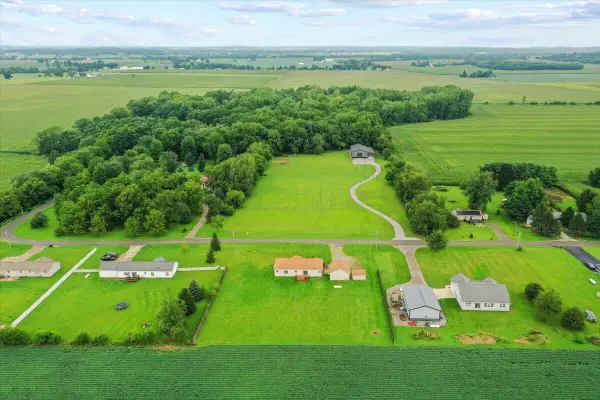 $319,900Active3 beds 2 baths1,808 sq. ft.
3261 Stone Quarry Road, Urbana, OH 43078
MLS# 226031294Listed by: KEY REALTY 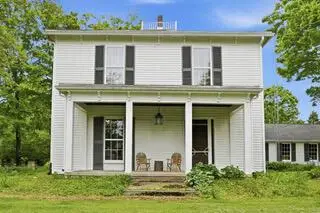 $695,000Active3 beds 2 baths3,645 sq. ft.
326 College Street, Urbana, OH 43078
MLS# 226030968Listed by: ROOST REAL ESTATE CO.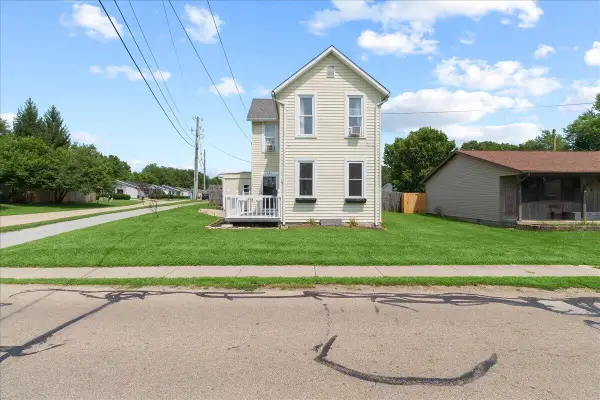 $194,999Active3 beds 1 baths1,396 sq. ft.
426 W Light Street, Urbana, OH 43078
MLS# 1047762Listed by: CHAMPAIGN REALTY


Protect your home and budget from life's surprises with an Assurant Home Warranty, backed by a partner that supports you through every step of homeownership. Explore Plans.
©2026 Century 21 Real Estate LLC. All rights reserved. CENTURY 21®, the CENTURY 21 Logo and C21® are service marks owned by Century 21 Real Estate LLC. Century 21 Real Estate LLC fully supports the principles of the Fair Housing Act and the Equal Opportunity Act. Each office is independently owned and operated. Listing information is deemed reliable but not guaranteed accurate.