
4049 Walnut Grove Circle, Urbana, OH 43078
Local realty services provided by:CENTURY 21 The Gene Group
4049 Walnut Grove Circle,Urbana, OH 43078
$281,000
- 3 Beds
- 2 Baths
- - sq. ft.
- Single family
- Sold
Listed by: v. patrick hamilton
Office: re/max alliance realty
MLS#:1047406
Source:OH_WRIST
Sorry, we are unable to map this address
Price summary
- Price:$281,000
About this home
Peaceful country living in this beautifully maintained one level home, tucked away on a quiet cul-de-sac in a small country subdivision with little to no traffic. Situated on a spacious .73-acre lot in the Graham School District, this property offers the perfect blend of comfort, privacy, and convenience. With nearly 1,800 square feet of living space, including the inviting, newer sunroom, this home has been thoughtfully updated and is truly move in ready. Start your day with a cup of coffee on the welcoming, covered front porch or unwind there in the evening while enjoying the peaceful surroundings. Inside, you'll find a large living room featuring a picture window overlooking the front yard and filling the space with natural light. The stunning sunroom is surrounded by walls of windows, offering beautiful backyard views year-round. The eat-in kitchen features updated cabinetry, a center island with seating for two, and all appliances stay, including the range, refrigerator, microwave, and dishwasher. Just off the kitchen is a versatile flex room that's ideal for a home office, craft room, playroom, or additional living space. The spacious primary suite offers ample closet space, a large window overlooking the backyard, and an updated private bath with a walk-in shower. Two additional bedrooms and a second full bath provide plenty of room for family or guests. Additional features include a two-car attached garage and two storage sheds. The 10x20 shed has electricity, making it the perfect workshop, while the 8x10 shed provides excellent storage for lawn equipment and more. The home is totally electric offering central air, forced air furnace (and baseboard heating in the sunroom) eliminating the expense of a propane bill. If you've been searching for the tranquility of country living with modern updates and plenty of space, this exceptional property is ready to welcome you home....
Contact an agent
Home facts
- Year built:1974
- Subdivision & Development:Walnut Grove Estate
- Listing ID #:1047406
- Added:45 day(s) ago
- Updated:September 04, 2026 at 06:26 AM
Rooms and interior
- Bedrooms:3
- Total bathrooms:2
- Full bathrooms:2
- Bathrooms Description:Bathroom 1st Floor
- Kitchen Description:Dishwasher, Electric Water Heater, Microwave, Range, Refrigerator, Water Softener Owned
- Bedroom Description:Bedroom on 1st Floor
Heating and cooling
- Cooling:Central Air
- Heating:Baseboard, Electric, Forced Air
Structure and exterior
- Year built:1974
- Lot Features:Residential Lot
- Construction Materials:Brick, Vinyl Siding
- Exterior Features:Porch
- Foundation Description:Slab
- Levels:1 Story
Utilities
- Water:Well
- Sewer:Septic Tank
Finances and disclosures
- Price:$281,000
- Tax amount:$1,822 (2025)
Features and amenities
- Appliances:Dishwasher, Electric Water Heater, Microwave, Range, Refrigerator, Water Softener Owned
- Amenities:Ceiling Fan(s), French Doors
Parking
- Parking description:Attached, Garage Door Opener
- Garage spaces:2
New listings near 4049 Walnut Grove Circle
- New
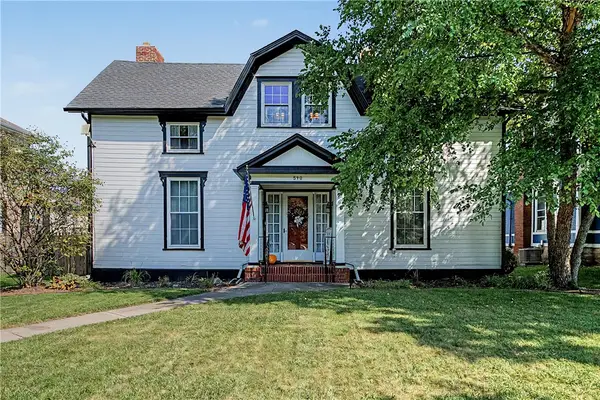 $415,900Active5 beds 2 baths3,244 sq. ft.
590 Scioto Street, Urbana, OH 43078
MLS# 968469Listed by: BHHS PROFESSIONAL REALTY - New
 $230,000Active3 beds 2 baths2,037 sq. ft.
1353 Three Mile Road, Urbana, OH 43078
MLS# 226034570Listed by: HOWARD HANNAREALESTATESERVICES - New
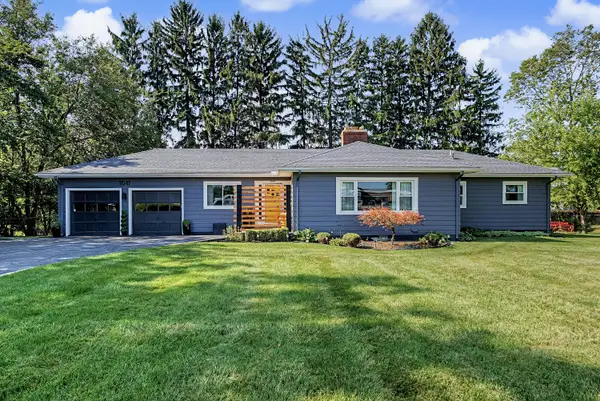 $324,900Active2 beds 2 baths1,515 sq. ft.
1041 Scioto Street, Urbana, OH 43078
MLS# 1048342Listed by: KEY REALTY - New
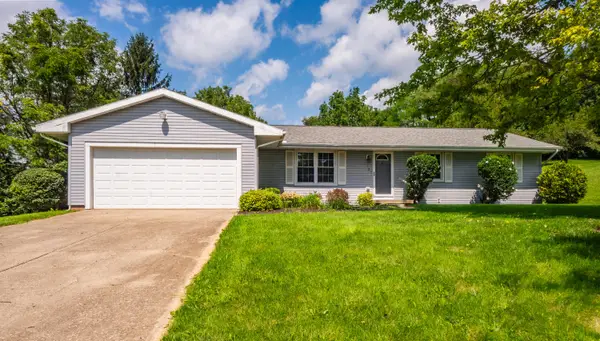 $269,900Active3 beds 2 baths1,663 sq. ft.
32 Buckhorn Court, Urbana, OH 43078
MLS# 226034386Listed by: EXP REALTY, LLC - New
 $189,900Active3 beds 1 baths1,328 sq. ft.
218 Sara Street, Urbana, OH 43078
MLS# 1048326Listed by: HENDERSON LAND INVESTMENT CO. - New
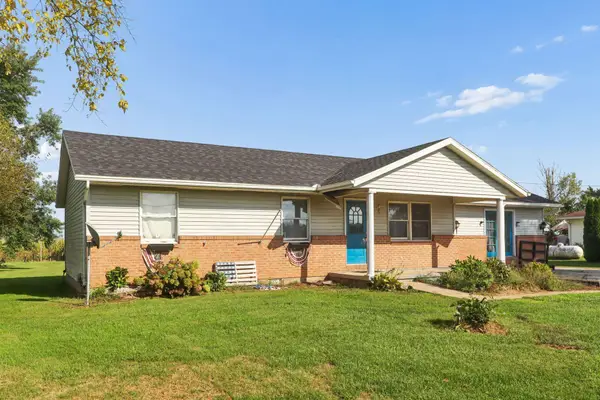 $279,900Active3 beds 2 baths1,524 sq. ft.
1345 S Dugan Road, Urbana, OH 43078
MLS# 226034243Listed by: RE/MAX REVEALTY - New
 $175,000Active4 beds 1 baths1,216 sq. ft.
404 E Ward Street, Urbana, OH 43078
MLS# 1048305Listed by: HOWARD HANNA REAL ESTATE SERVICES - New
 $259,900Active2 beds 1 baths1,344 sq. ft.
1109 State Route 54, Urbana, OH 43078
MLS# 1048306Listed by: RE/MAX ALLIANCE REALTY - New
 $325,000Active3 beds 2 baths2,777 sq. ft.
596 Scioto Street, Urbana, OH 43078
MLS# 968307Listed by: RED 1 REALTY 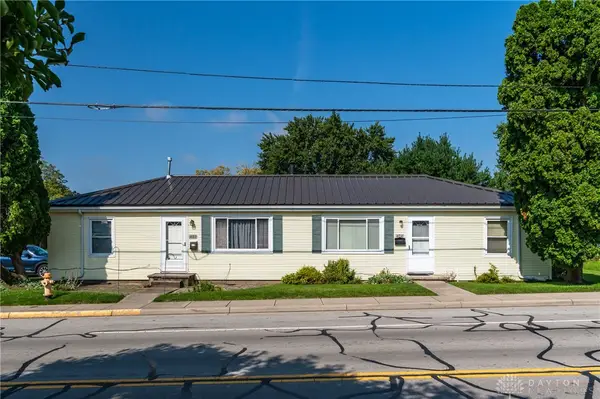 $199,900Pending4 beds 2 baths1,440 sq. ft.
404 E Lawn Avenue, Urbana, OH 43078
MLS# 968238Listed by: RE/MAX ALLIANCE REALTY


Protect your home and budget from life's surprises with an Assurant Home Warranty, backed by a partner that supports you through every step of homeownership. Explore Plans.
©2026 Century 21 Real Estate LLC. All rights reserved. CENTURY 21®, the CENTURY 21 Logo and C21® are service marks owned by Century 21 Real Estate LLC. Century 21 Real Estate LLC fully supports the principles of the Fair Housing Act and the Equal Opportunity Act. Each office is independently owned and operated. Listing information is deemed reliable but not guaranteed accurate.