
4096 Middle Urbana Road, Urbana, OH 43078
Local realty services provided by:CENTURY 21 The Gene Group
Listed by: v. patrick hamilton
Office: re/max alliance realty
MLS#:1045423
Source:OH_WRIST
Price summary
- Price:$1,189,500
- Price per sq. ft.:$233.92
About this home
The experience begins as you turn onto the winding driveway leading to this remarkable hilltop estate, set on 5.84 acres of scenic countryside that's truly hard to replicate. Thoughtfully designed to be enjoyed year-round, the property delivers sweeping views, colorful fall landscapes, winter sledding fun, and peaceful summer privacy. Enhancing the resort-like atmosphere is an impressive 18x38 in-ground pool, privately positioned to create your own outdoor retreat. With convenient access to the home, it's perfectly suited for effortless indoor and outdoor entertaining. Offering over 5,000 square feet of finished living space across three levels, this 5-bedroom, 5.5 bath residence showcases quality craftsmanship and upscale finishes throughout. The grand foyer sets the tone with a striking two-story wall of windows overlooking the surrounding wooded setting. The main-level owner's suite provides a luxurious escape and is complete with a spa-inspired bath. The owner's suite connects to the home's library/study. With four fireplaces, two full kitchens, and two laundry areas, the home offers exceptional flexibility for daily living or multi-generational arrangements. The walkout lower level is ideal for a second owner's suite or private guest quarters. The gourmet kitchen features a five-burner gas cooktop, wall oven, microwave, granite countertops, a large pantry, center island, and built-in desk area. It opens to a spacious family room with expansive windows and a gas fireplace. The two-story living room also includes a gas fireplace and an open staircase to the upper level. Upstairs, a loft overlooks the main living space and leads to three bedrooms and two full baths, including a Jack and Jill design with separate vanities. The lower level adds even more living space with a rec room and two-sided gas fireplace, add'l living areas, two full baths, the 5th bedroom, plus a second kitchen and laundry. Additional features include whole house audio and security system....
Contact an agent
Home facts
- Year built:2008
- Subdivision & Development:Vista Rdg
- Listing ID #:1045423
- Added:132 day(s) ago
- Updated:August 19, 2026 at 03:30 PM
Rooms and interior
- Bedrooms:5
- Total bathrooms:6
- Full bathrooms:5
- Half bathrooms:1
- Bathrooms Description:Bathroom 1st Floor
- Kitchen Description:Built-In Electric Oven, Cooktop, Dishwasher, Disposal, Gas Water Heater, Microwave, Range, Refrigerator, Water Softener Rented
- Bedroom Description:Bedroom on 1st Floor
- Basement Description:Finished, Full
- Living area:5,085 sq. ft.
Heating and cooling
- Cooling:Central Air
- Heating:Forced Air, Propane
Structure and exterior
- Year built:2008
- Building area:5,085 sq. ft.
- Lot area:5.84 Acres
- Lot Features:Residential Lot, Wooded
- Construction Materials:Brick, Stone, Stucco
- Exterior Features:Deck, Patio, Porch
- Levels:2 Story
Utilities
- Water:Well
- Sewer:Septic Tank
Finances and disclosures
- Price:$1,189,500
- Price per sq. ft.:$233.92
- Tax amount:$10,016 (2025)
Features and amenities
- Appliances:Dishwasher, Disposal, Dryer, Gas Water Heater, Microwave, Range, Refrigerator, Washer, Water Softener Rented
- Laundry features:Dryer, Washer
- Amenities:Cathedral Ceiling(s), Ceiling Fan(s), Deck, French Doors, Security System, Whirlpool Tub, Window Coverings
Parking
- Parking description:Attached, Garage Door Opener
- Garage spaces:3
New listings near 4096 Middle Urbana Road
- New
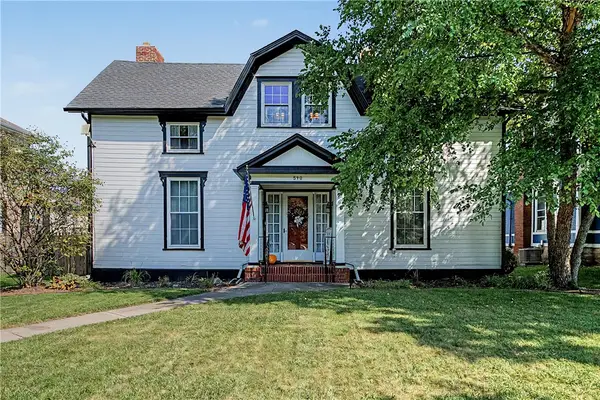 $415,900Active5 beds 2 baths3,244 sq. ft.
590 Scioto Street, Urbana, OH 43078
MLS# 968469Listed by: BHHS PROFESSIONAL REALTY - New
 $230,000Active3 beds 2 baths2,037 sq. ft.
1353 Three Mile Road, Urbana, OH 43078
MLS# 226034570Listed by: HOWARD HANNAREALESTATESERVICES - New
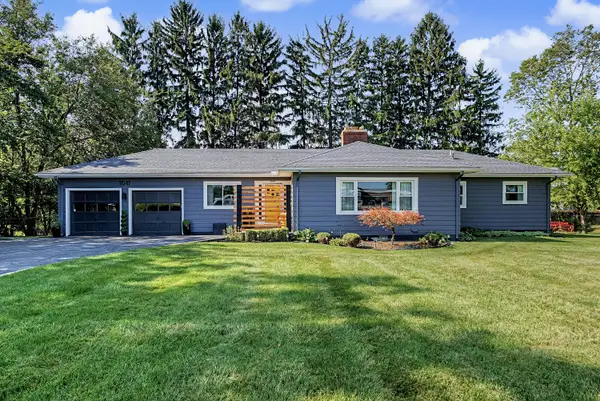 $324,900Active2 beds 2 baths1,515 sq. ft.
1041 Scioto Street, Urbana, OH 43078
MLS# 1048342Listed by: KEY REALTY - New
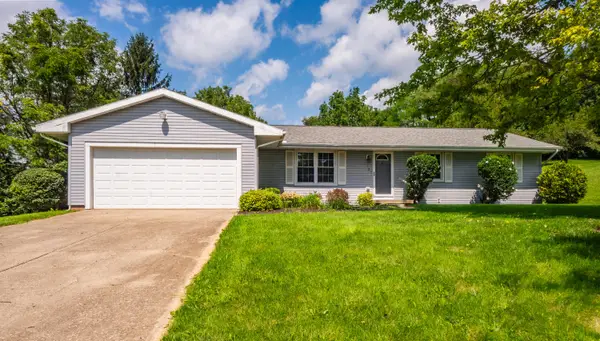 $269,900Active3 beds 2 baths1,663 sq. ft.
32 Buckhorn Court, Urbana, OH 43078
MLS# 226034386Listed by: EXP REALTY, LLC - New
 $189,900Active3 beds 1 baths1,328 sq. ft.
218 Sara Street, Urbana, OH 43078
MLS# 1048326Listed by: HENDERSON LAND INVESTMENT CO. - New
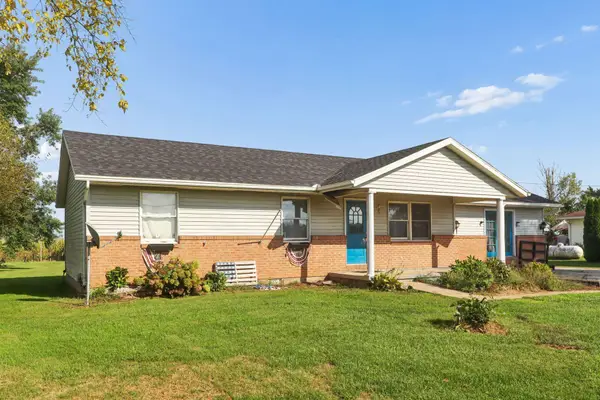 $279,900Active3 beds 2 baths1,524 sq. ft.
1345 S Dugan Road, Urbana, OH 43078
MLS# 226034243Listed by: RE/MAX REVEALTY - New
 $175,000Active4 beds 1 baths1,216 sq. ft.
404 E Ward Street, Urbana, OH 43078
MLS# 1048305Listed by: HOWARD HANNA REAL ESTATE SERVICES - New
 $259,900Active2 beds 1 baths1,344 sq. ft.
1109 State Route 54, Urbana, OH 43078
MLS# 1048306Listed by: RE/MAX ALLIANCE REALTY - New
 $325,000Active3 beds 2 baths2,777 sq. ft.
596 Scioto Street, Urbana, OH 43078
MLS# 968307Listed by: RED 1 REALTY 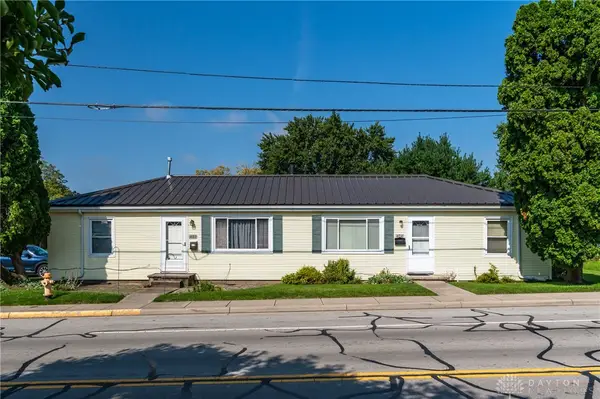 $199,900Pending4 beds 2 baths1,440 sq. ft.
404 E Lawn Avenue, Urbana, OH 43078
MLS# 968238Listed by: RE/MAX ALLIANCE REALTY


Protect your home and budget from life's surprises with an Assurant Home Warranty, backed by a partner that supports you through every step of homeownership. Explore Plans.
©2026 Century 21 Real Estate LLC. All rights reserved. CENTURY 21®, the CENTURY 21 Logo and C21® are service marks owned by Century 21 Real Estate LLC. Century 21 Real Estate LLC fully supports the principles of the Fair Housing Act and the Equal Opportunity Act. Each office is independently owned and operated. Listing information is deemed reliable but not guaranteed accurate.