
4316 Briarwood Drive, Urbana, OH 43078
Local realty services provided by:CENTURY 21 Capital GOLD
4316 Briarwood Drive,Urbana, OH 43078
$549,900
- 5 Beds
- 4 Baths
- - sq. ft.
- Single family
- Sold
Listed by: v patrick hamilton
Office: re/max alliance realty
MLS#:964278
Source:OH_DABR
Sorry, we are unable to map this address
Price summary
- Price:$549,900
About this home
Here is an extraordinary custom built brick estate on 2.2 wooded acres in a desirable country subdivision, offering privacy and easy access to US 68 and I-70. Offering nearly 5,000 square feet of finished living space across all three levels, along with more than 500+ square feet of outdoor living areas, this home has been thoughtfully designed for both comfortable everyday living and impressive entertaining. Inside you'll discover luxury finishes, custom millwork, premium materials, and numerous upgrades that make this residence truly one of a kind. The main level features a stunning, great room with a floor to ceiling brick gas fireplace, built-ins and opens into an impressive sunroom surrounded by windows overlooking the peaceful, wooded setting and stream. The custom kitchen showcases Cambria quartz countertops, abundant cabinetry, an eating bar, pantry and all appliances stay while featuring elegant archways providing an open view into the great room while maintaining architectural character and charm. A spacious laundry/mudroom with half bath connects to the 3-car attached garage. The home offers 5 bedrooms with flexibility for a 6th, including two luxurious primary suites, one on the main level and another upstairs, both featuring spa-inspired baths with large walk-in showers and freestanding air tubs. The upstairs suite also includes heated bathroom floors, making it ideal for multi-generational living. The finished lower level includes a large rec room, exercise room, home office and storage room. Additional highlights include a heated garage bay perfect for a workshop, two storage sheds with electricity, geothermal heating and cooling, whole-house water filtration and the home is totally electric except for the gas fireplace. Combining luxury finishes, exceptional craftsmanship, energy efficiency, flexible living spaces and a peaceful, wooded setting and stream, this one-of-a-kind property offers elegant country living just minutes from major highways....
Contact an agent
Home facts
- Year built:1989
- Subdivision & Development:Briarwood Sub
- Listing ID #:964278
- Added:60 day(s) ago
- Updated:September 14, 2026 at 06:54 AM
Rooms and interior
- Bedrooms:5
- Total bathrooms:4
- Full bathrooms:3
- Half bathrooms:1
- Rooms Total:16
- Kitchen Description:Cooktop, Dishwasher, Microwave, Refrigerator
- Basement:Yes
- Basement Description:Finished, Partial
Heating and cooling
- Central air:Yes
Structure and exterior
- Year built:1989
- Construction Materials:Brick
- Exterior Features:Deck
- Levels:2 Stories
Utilities
- Water:Well
Finances and disclosures
- Price:$549,900
Features and amenities
- Laundry features:Dryer, Washer
Parking
- Garage:Yes
- Garage spaces:3
New listings near 4316 Briarwood Drive
- New
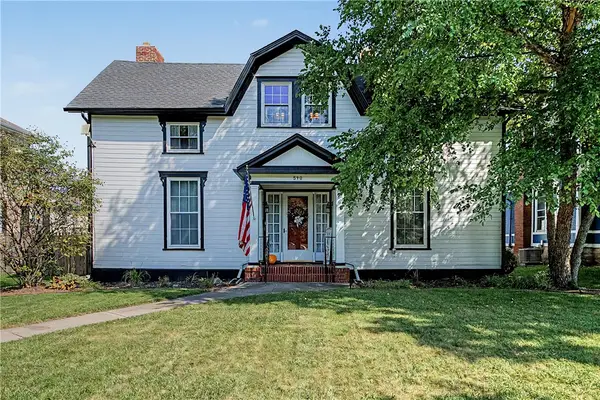 $415,900Active5 beds 2 baths3,244 sq. ft.
590 Scioto Street, Urbana, OH 43078
MLS# 968469Listed by: BHHS PROFESSIONAL REALTY - New
 $230,000Active3 beds 2 baths2,037 sq. ft.
1353 Three Mile Road, Urbana, OH 43078
MLS# 226034570Listed by: HOWARD HANNAREALESTATESERVICES - New
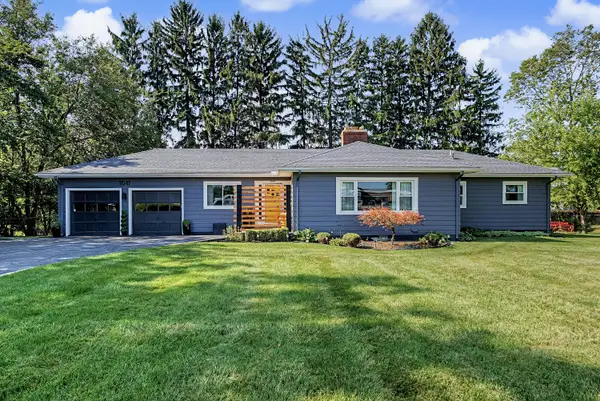 $324,900Active2 beds 2 baths1,515 sq. ft.
1041 Scioto Street, Urbana, OH 43078
MLS# 1048342Listed by: KEY REALTY - New
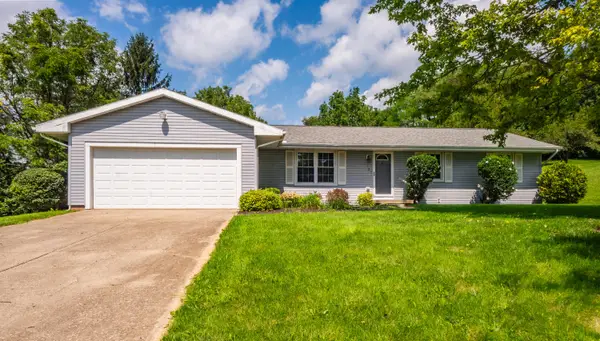 $269,900Active3 beds 2 baths1,663 sq. ft.
32 Buckhorn Court, Urbana, OH 43078
MLS# 226034386Listed by: EXP REALTY, LLC - New
 $189,900Active3 beds 1 baths1,328 sq. ft.
218 Sara Street, Urbana, OH 43078
MLS# 1048326Listed by: HENDERSON LAND INVESTMENT CO. - New
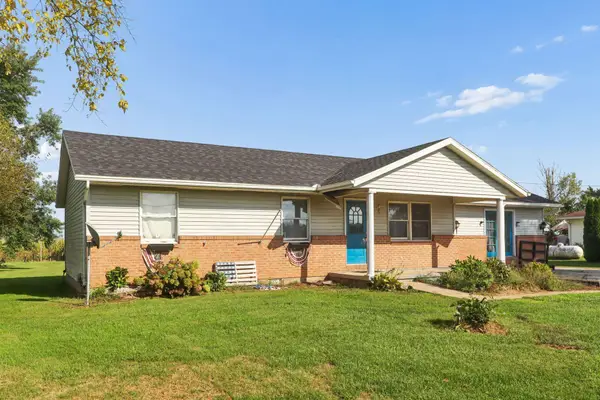 $279,900Active3 beds 2 baths1,524 sq. ft.
1345 S Dugan Road, Urbana, OH 43078
MLS# 226034243Listed by: RE/MAX REVEALTY - New
 $175,000Active4 beds 1 baths1,216 sq. ft.
404 E Ward Street, Urbana, OH 43078
MLS# 1048305Listed by: HOWARD HANNA REAL ESTATE SERVICES - New
 $259,900Active2 beds 1 baths1,344 sq. ft.
1109 State Route 54, Urbana, OH 43078
MLS# 1048306Listed by: RE/MAX ALLIANCE REALTY - New
 $325,000Active3 beds 2 baths2,777 sq. ft.
596 Scioto Street, Urbana, OH 43078
MLS# 968307Listed by: RED 1 REALTY  $199,900Pending4 beds 2 baths1,440 sq. ft.
404 E Lawn Avenue, Urbana, OH 43078
MLS# 968238Listed by: RE/MAX ALLIANCE REALTY


Protect your home and budget from life's surprises with an Assurant Home Warranty, backed by a partner that supports you through every step of homeownership. Explore Plans.
©2026 Century 21 Real Estate LLC. All rights reserved. CENTURY 21®, the CENTURY 21 Logo and C21® are service marks owned by Century 21 Real Estate LLC. Century 21 Real Estate LLC fully supports the principles of the Fair Housing Act and the Equal Opportunity Act. Each office is independently owned and operated. Listing information is deemed reliable but not guaranteed accurate.