
4610 Urbana-moorefield Pike, Urbana, OH 43078
Local realty services provided by:CENTURY 21 The Gene Group
Listed by: v. patrick hamilton
Office: re/max alliance realty
MLS#:1048171
Source:OH_WRIST
Price summary
- Price:$289,900
- Price per sq. ft.:$161.06
About this home
Enjoy peace and quiet, privacy, and convenience in this one level brick and vinyl-sided home, tucked back from the road on almost .75 of an acre. With 1800 square feet of living space, this spacious home offers 3 bedrooms, 1.5 baths, a 2-car garage, and plenty of additional parking. The property's peaceful setting is enhanced by a fenced in, wooded backyard that provides a private outdoor retreat while still offering easy access to US Highway 68 and State Route 4 for easy commutes in all directions. Inside, the large living room welcomes you with a brick woodburning fireplace, creating a cozy focal point for relaxing or gathering with family and friends. The living room flows into the oversized eat in kitchen, which features sleek cabinetry, updated countertops, and a large window overlooking the backyard. The kitchen comes furnished with all appliances including the range, refrigerator, microwave and dishwasher. Off the kitchen, the family room provides additional living space and features a woodburning stove. There are sliding glass doors that lead directly to the patio and fenced backyard, creating an easy connection between the indoor and outdoor living areas. Whether you're entertaining, enjoying a quiet evening, or taking in the wooded surroundings, this space offers plenty of possibilities. The home features an updated hall bathroom with shiplap walls, and a convenient half bath. A large laundry room provides plenty of room for storage and organization. Recent updates include the roof in 2021, appliances in 2023 and new windows and sliding doors in 2025, along with updated flooring. The home is totally electric so no propane bill. A one level country home is hard to find in this market!...
Contact an agent
Home facts
- Year built:1977
- Subdivision & Development:The Colony Sub
- Listing ID #:1048171
- Added:7 day(s) ago
- Updated:September 05, 2026 at 03:54 PM
Rooms and interior
- Bedrooms:3
- Total bathrooms:2
- Full bathrooms:1
- Half bathrooms:1
- Bathrooms Description:Bathroom 1st Floor
- Kitchen Description:Dishwasher, Electric Water Heater, Microwave, Range, Refrigerator, Water Softener Owned
- Bedroom Description:Bedroom on 1st Floor
- Basement Description:Crawl Space
- Living area:1,800 sq. ft.
Heating and cooling
- Heating:Electric, Forced Air
Structure and exterior
- Year built:1977
- Building area:1,800 sq. ft.
- Lot area:0.72 Acres
- Lot Features:Residential Lot
- Construction Materials:Brick, Vinyl Siding
- Exterior Features:Fenced, Patio
- Levels:1 Story
Utilities
- Water:Well
- Sewer:Septic Tank
Finances and disclosures
- Price:$289,900
- Price per sq. ft.:$161.06
- Tax amount:$2,430 (2025)
Features and amenities
- Appliances:Dishwasher, Electric Water Heater, Microwave, Range, Refrigerator, Water Softener Owned
- Amenities:Ceiling Fan(s), Fenced
Parking
- Parking description:Attached, Garage Door Opener
- Garage spaces:2
New listings near 4610 Urbana-moorefield Pike
- Coming Soon
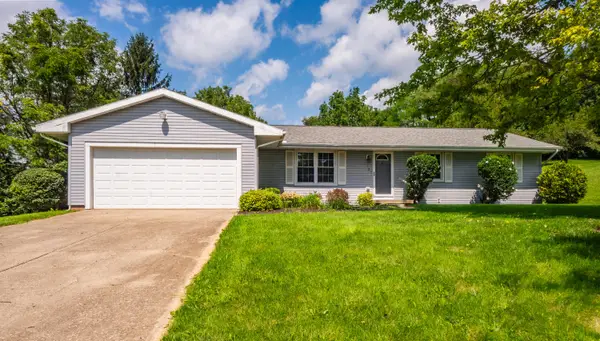 $269,900Coming Soon3 beds 2 baths1,663 sq. ft.
32 Buckhorn Court, Urbana, OH 43078
MLS# 226034386Listed by: EXP REALTY, LLC - New
 $189,900Active3 beds 1 baths1,328 sq. ft.
218 Sara Street, Urbana, OH 43078
MLS# 1048326Listed by: HENDERSON LAND INVESTMENT CO. - New
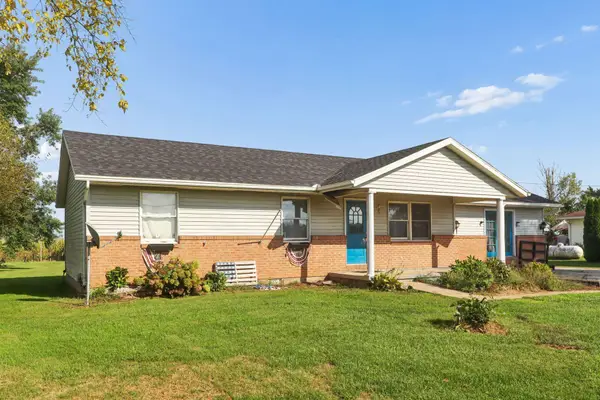 $279,900Active3 beds 2 baths1,524 sq. ft.
1345 S Dugan Road, Urbana, OH 43078
MLS# 226034243Listed by: RE/MAX REVEALTY - New
 $175,000Active4 beds 1 baths1,216 sq. ft.
404 E Ward Street, Urbana, OH 43078
MLS# 1048305Listed by: HOWARD HANNA REAL ESTATE SERVICES - New
 $259,900Active2 beds 1 baths1,344 sq. ft.
1109 State Route 54, Urbana, OH 43078
MLS# 1048306Listed by: RE/MAX ALLIANCE REALTY - New
 $325,000Active3 beds 2 baths2,777 sq. ft.
596 Scioto Street, Urbana, OH 43078
MLS# 968307Listed by: RED 1 REALTY - New
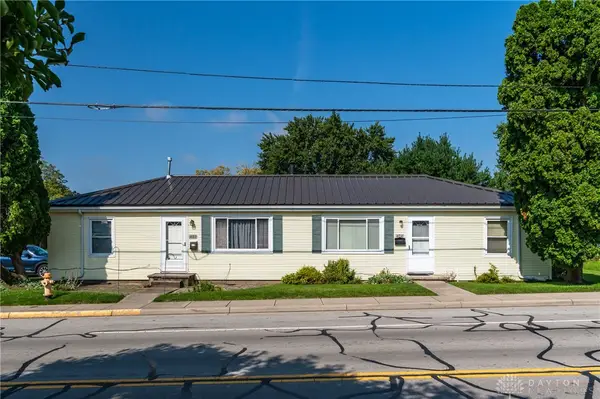 $199,900Active4 beds 2 baths1,440 sq. ft.
404 E Lawn Avenue, Urbana, OH 43078
MLS# 968238Listed by: RE/MAX ALLIANCE REALTY - New
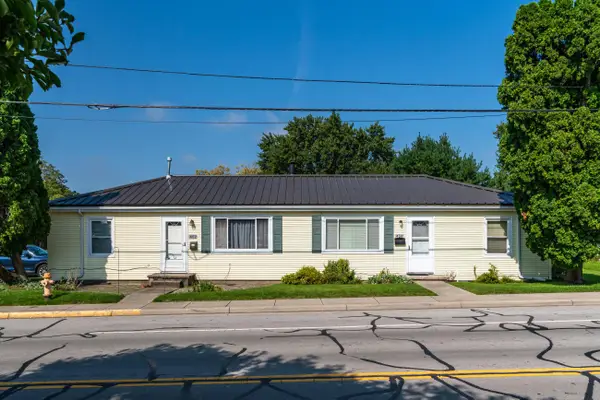 $199,900Active-- beds -- baths
402-404 East Lawn Avenue, Urbana, OH 43078
MLS# 226033906Listed by: REMAX ALLIANCE REALTY - New
 $324,900Active4 beds 1 baths1,690 sq. ft.
4983 E Us Highway 36, Urbana, OH 43078
MLS# 968285Listed by: GLASSHOUSE REALTY GROUP - New
 $399,900Active4 beds 2 baths2,212 sq. ft.
5800 Game Farm Road, Urbana, OH 43078
MLS# 1048254Listed by: KEY REALTY


Protect your home and budget from life's surprises with an Assurant Home Warranty, backed by a partner that supports you through every step of homeownership. Explore Plans.
©2026 Century 21 Real Estate LLC. All rights reserved. CENTURY 21®, the CENTURY 21 Logo and C21® are service marks owned by Century 21 Real Estate LLC. Century 21 Real Estate LLC fully supports the principles of the Fair Housing Act and the Equal Opportunity Act. Each office is independently owned and operated. Listing information is deemed reliable but not guaranteed accurate.