
5431 Terre Haute Road, Urbana, OH 43078
Local realty services provided by:CENTURY 21 The Gene Group
Listed by: kimberly a. marshall
Office: 2marshalls real estate
MLS#:1047687
Source:OH_WRIST
Price summary
- Price:$365,000
- Price per sq. ft.:$179.01
About this home
Welcome to a truly special property where scenic beauty, peaceful views of perfect bean fields and woods. This attractive home has many places of peace.... front porch and side screened in porch. Two car garage attached to the house. The inside of this all brick ranch features formal living room and formal dining room with fireplaces. Large kitchen shines with many many cupboards and cubbies. Dont miss the baking station!! Enjoy the open window to the family room to stay connected while cooking and great for entertainment. First floor contains three bedrooms, 2 full baths. Easy 1st floor laundry room. The exceptional outbuilding has enless possiblities. 24 x 26 Currently a workship with door for a pull in mower. Second floor includes finished room, 2 skylights, craft counter, cabinetry, electric. Many updates throughout this property. Home ownership pride lives here. Seller to find home of choice. Should be fairly easy to find.
Contact an agent
Home facts
- Year built:1978
- Listing ID #:1047687
- Added:1 day(s) ago
- Updated:August 13, 2026 at 03:39 PM
Rooms and interior
- Bedrooms:3
- Total bathrooms:2
- Full bathrooms:2
- Bathrooms Description:Bathroom 1st Floor
- Kitchen Description:Dishwasher, Disposal, Electric Water Heater, Microwave, Range, Refrigerator, Water Softener Owned
- Bedroom Description:Bedroom on 1st Floor
- Living area:2,039 sq. ft.
Heating and cooling
- Cooling:Central Air
- Heating:Forced Air, Heat Pump
Structure and exterior
- Year built:1978
- Building area:2,039 sq. ft.
- Lot area:1 Acres
- Lot Features:Residential Lot, Wooded
- Construction Materials:Brick
- Exterior Features:Porch
- Foundation Description:Slab
- Levels:1 Story
Utilities
- Water:Well
- Sewer:Septic Tank
Finances and disclosures
- Price:$365,000
- Price per sq. ft.:$179.01
- Tax amount:$3,224 (2025)
Features and amenities
- Appliances:Dishwasher, Disposal, Electric Water Heater, Microwave, Range, Refrigerator, Water Softener Owned
- Amenities:Ceiling Fan(s)
Parking
- Parking description:Attached, Garage Door Opener
- Garage spaces:3
New listings near 5431 Terre Haute Road
- New
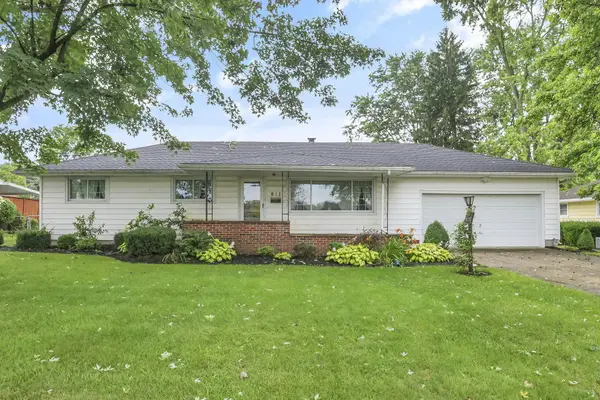 $249,900Active3 beds 2 baths1,988 sq. ft.
817 Amherst Drive, Urbana, OH 43078
MLS# 226030629Listed by: SELL FOR ONE PERCENT - New
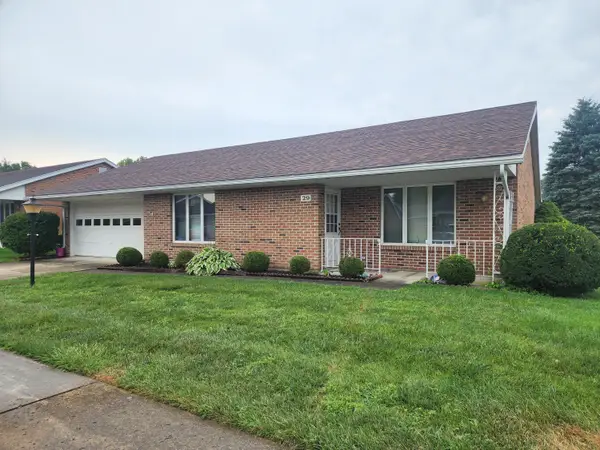 $219,900Active2 beds 2 baths1,308 sq. ft.
521 Julia Street #Unit 29, Urbana, OH 43078
MLS# 1047713Listed by: BELL HANKINS REALTY GROUP, LLC - New
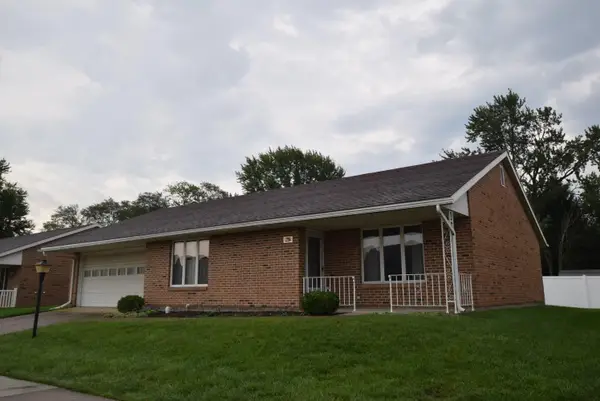 $214,900Active2 beds 2 baths1,308 sq. ft.
521 N Julia Street #3, Urbana, OH 43078
MLS# 1047704Listed by: HENDERSON LAND INVESTMENT CO. - New
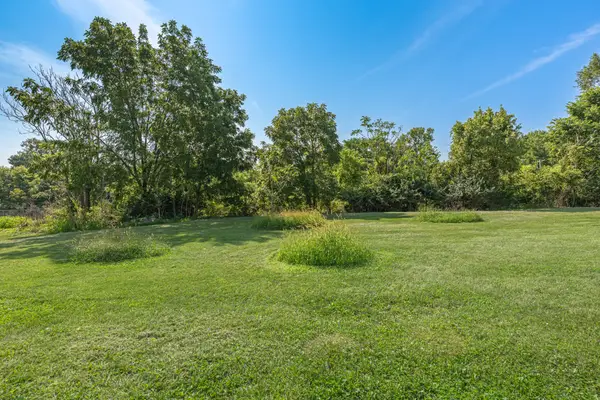 $37,959Active0.27 Acres
Lot 1 Laurel Oak Street, Urbana, OH 43078
MLS# 1047688Listed by: BERKSHIRE HATHAWAY PROFESSIONAL REALTY - New
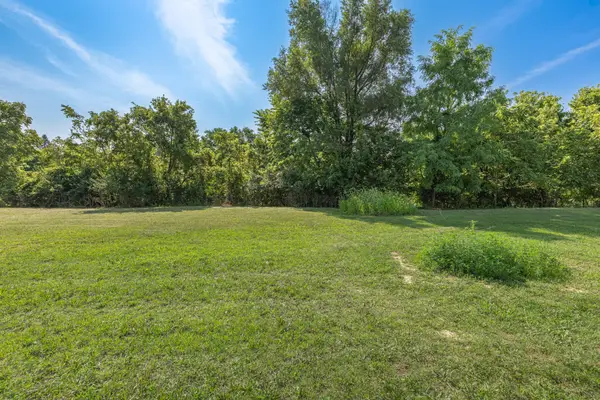 $42,957Active0.34 Acres
Lot 2 Laurel Oak Street, Urbana, OH 43078
MLS# 1047690Listed by: BERKSHIRE HATHAWAY PROFESSIONAL REALTY - New
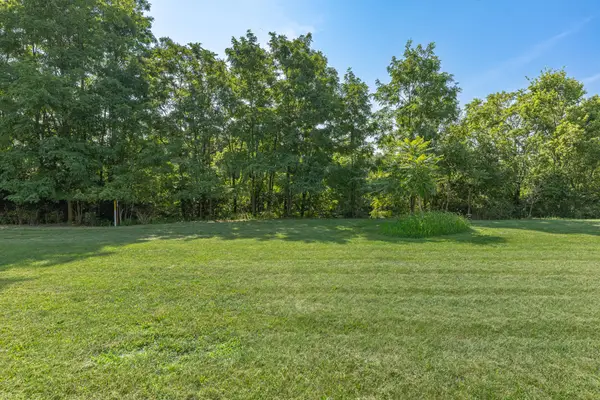 $79,850Active1.78 Acres
Lot 3 Laurel Oak Street, Urbana, OH 43078
MLS# 1047691Listed by: BERKSHIRE HATHAWAY PROFESSIONAL REALTY - New
 $176,286Active2.53 Acres
Lot 2 E Powell Avenue, Urbana, OH 43078
MLS# 1047683Listed by: BERKSHIRE HATHAWAY PROFESSIONAL REALTY - New
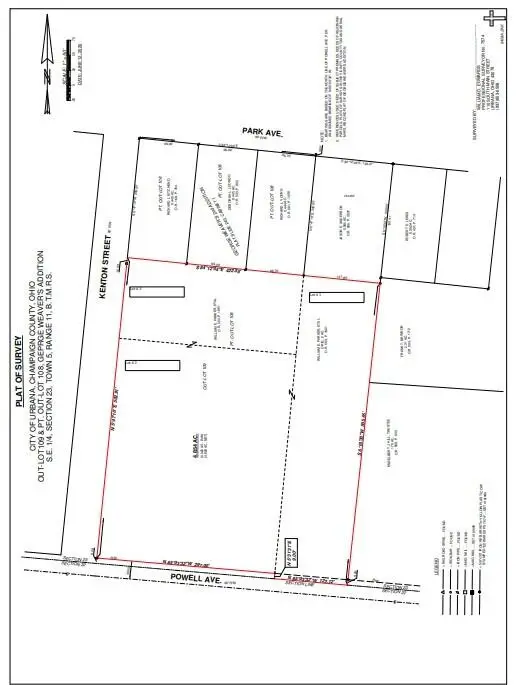 $71,986Active0.98 Acres
Lot 3 Powell Avenue, Urbana, OH 43078
MLS# 1047684Listed by: BERKSHIRE HATHAWAY PROFESSIONAL REALTY - New
 $176,286Active2.53 Acres
Lot 2 Powell Avenue, Urbana, OH 43078
MLS# 966373Listed by: BHHS PROFESSIONAL REALTY


Protect your home and budget from life's surprises with an Assurant Home Warranty, backed by a partner that supports you through every step of homeownership. Explore Plans.
©2026 Century 21 Real Estate LLC. All rights reserved. CENTURY 21®, the CENTURY 21 Logo and C21® are service marks owned by Century 21 Real Estate LLC. Century 21 Real Estate LLC fully supports the principles of the Fair Housing Act and the Equal Opportunity Act. Each office is independently owned and operated. Listing information is deemed reliable but not guaranteed accurate.