
830 S Walnut Street, Urbana, OH 43078
Local realty services provided by:CENTURY 21 The Gene Group
Listed by: paige duff
Office: choice properties real estate
MLS#:1047567
Source:OH_WRIST
Price summary
- Price:$139,500
- Price per sq. ft.:$129.17
About this home
Cute 2 bed/2 bath home on S. Walnut St in Urbana. Enjoy a fenced backyard, deep 1-car detatched garage, and concrete driveway. Inside, you'll find two living rooms, kitchen with laundry hookups, and an owner's suite with walk-in closet and en suite bath. Inspections are welcome. Being sold in as-is condition. See it today!
Contact an agent
Home facts
- Year built:1950
- Subdivision & Development:Crawford Sub
- Listing ID #:1047567
- Added:82 day(s) ago
- Updated:October 27, 2026 at 06:02 PM
Rooms and interior
- Bedrooms:2
- Total bathrooms:2
- Full bathrooms:2
- Bathrooms Description:Bathroom 1st Floor
- Kitchen Description:Gas Water Heater
- Bedroom Description:Bedroom on 1st Floor
- Basement Description:Crawl Space
- Living area:1,080 sq. ft.
Heating and cooling
- Cooling:Central Air
- Heating:Forced Air, Natural Gas
Structure and exterior
- Year built:1950
- Building area:1,080 sq. ft.
- Lot area:0.1 Acres
- Lot Features:Residential Lot
- Construction Materials:Vinyl Siding
- Exterior Features:Fenced
- Levels:1 Story
Utilities
- Water:Supplied Water
- Sewer:Public Sewer
Finances and disclosures
- Price:$139,500
- Price per sq. ft.:$129.17
- Tax amount:$1,740 (2025)
Features and amenities
- Appliances:Gas Water Heater
- Amenities:Fenced
Parking
- Parking description:Detached
- Garage spaces:1
New listings near 830 S Walnut Street
- New
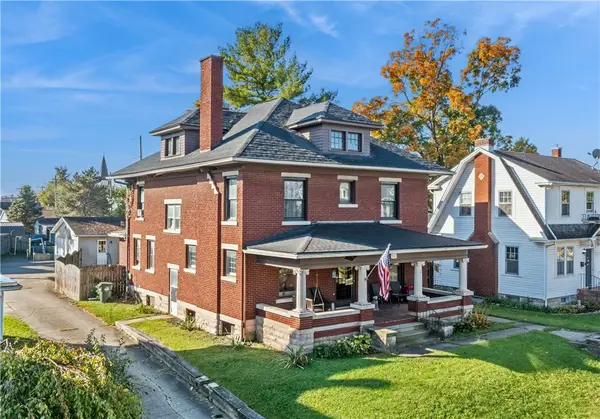 $219,900Active4 beds 2 baths2,616 sq. ft.
119 Lafayette Avenue, Urbana, OH 43078
MLS# 971976Listed by: RE/MAX ALLIANCE REALTY - New
 $274,900Active3 beds 2 baths1,612 sq. ft.
2908 Lippincott Road, Urbana, OH 43078
MLS# 226040574Listed by: KEY REALTY - New
 $174,500Active3 beds 1 baths1,488 sq. ft.
580 E Ward Street, Urbana, OH 43078
MLS# 226040565Listed by: COLDWELL BANKER HERITAGE - New
 $299,000Active4 beds 2 baths1,600 sq. ft.
3579 E State Route 29, Urbana, OH 43078
MLS# 1049360Listed by: HOWARD HANNA REAL ESTATE SERVICES  $120,000Pending3 beds 1 baths957 sq. ft.
360 Sweetman Avenue, Urbana, OH 43078
MLS# 1049286Listed by: HOWARD HANNA REAL ESTATE SERVICES- New
 $399,000Active3 beds 2 baths1,464 sq. ft.
6686 Thackery Road, Urbana, OH 43078
MLS# 1049231Listed by: HOWARD HANNA REAL ESTATE SERVICES - New
 $389,900Active3 beds 1 baths2,201 sq. ft.
76 E State Route 296, Urbana, OH 43078
MLS# 1049217Listed by: RE/MAX ALLIANCE REALTY - New
 $289,900Active3 beds 2 baths1,520 sq. ft.
268 Nova Drive, Urbana, OH 43078
MLS# 1049184Listed by: BHHS METRO & FIELDS REALTY  $155,000Active2 beds 1 baths888 sq. ft.
439 N Julia Street, Urbana, OH 43078
MLS# 970918Listed by: HOWARD HANNA REAL ESTATE SERV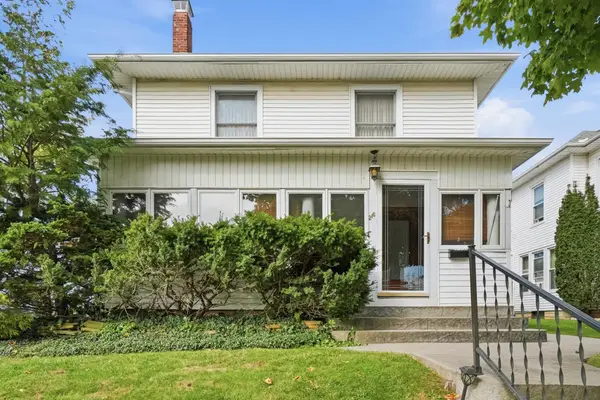 $230,000Pending3 beds 2 baths1,696 sq. ft.
216 Lincoln Place, Urbana, OH 43078
MLS# 1049159Listed by: GLASSHOUSE REALTY GROUP


Protect your home and budget from life's surprises with an Assurant Home Warranty, backed by a partner that supports you through every step of homeownership. Explore Plans.
©2026 Century 21 Real Estate LLC. All rights reserved. CENTURY 21®, the CENTURY 21 Logo and C21® are service marks owned by Century 21 Real Estate LLC. Century 21 Real Estate LLC fully supports the principles of the Fair Housing Act and the Equal Opportunity Act. Each office is independently owned and operated. Listing information is deemed reliable but not guaranteed accurate.