
945 Wooddale Drive, Urbana, OH 43078
Local realty services provided by:CENTURY 21 The Gene Group
Listed by: christina bolin
Office: property connect real estate firm
MLS#:1047213
Source:OH_WRIST
Price summary
- Price:$150,000
- Price per sq. ft.:$105.19
About this home
Sweat Equity Awaits at 945 Wooddale Drive! Situated minutes from Scioto Street shopping/dining, this 3BR, 2.5BA Urbana home is ready for its next chapter. The spacious main floor boasts a large living room with a wood-burning fireplace and a dining room that opens to a 27x12 enclosed porch. The full basement includes a second wood-burning fireplace and is ready to be re-finished into a massive family room. Enjoy a fully fenced, expansive backyard and an extra-wide double driveway with an extended slab for boat or RV parking. Excellent opportunity for investors or buyers wanting to customize their dream home! Sold as-is.
Contact an agent
Home facts
- Year built:1966
- Subdivision & Development:Eichelberger Homestead 03
- Listing ID #:1047213
- Added:21 day(s) ago
- Updated:August 13, 2026 at 07:50 AM
Rooms and interior
- Bedrooms:3
- Total bathrooms:3
- Full bathrooms:2
- Half bathrooms:1
- Bathrooms Description:Bathroom 1st Floor
- Bedroom Description:Bedroom on 1st Floor
- Basement Description:Full
- Living area:1,426 sq. ft.
Heating and cooling
- Cooling:Central Air
- Heating:Hot Water, Natural Gas, Steam
Structure and exterior
- Year built:1966
- Building area:1,426 sq. ft.
- Lot area:0.33 Acres
- Lot Features:Residential Lot
- Construction Materials:Stone, Vinyl Siding
- Exterior Features:Fenced, Patio
- Levels:1 Story
Utilities
- Water:Supplied Water
- Sewer:Public Sewer
Finances and disclosures
- Price:$150,000
- Price per sq. ft.:$105.19
- Tax amount:$2,326 (2025)
Features and amenities
- Amenities:Ceiling Fan(s), Fenced
Parking
- Parking description:Attached, Garage Door Opener
- Garage spaces:2
New listings near 945 Wooddale Drive
- New
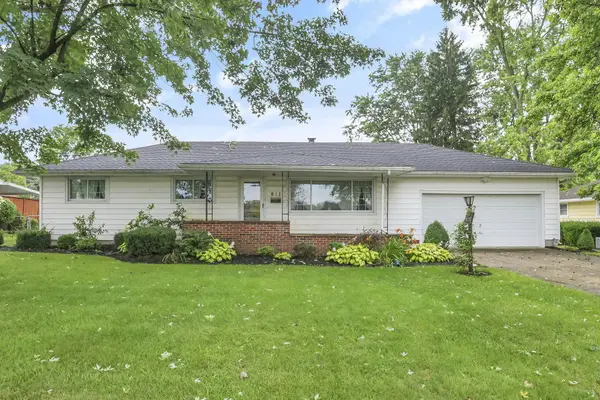 $249,900Active3 beds 2 baths1,988 sq. ft.
817 Amherst Drive, Urbana, OH 43078
MLS# 226030629Listed by: SELL FOR ONE PERCENT - New
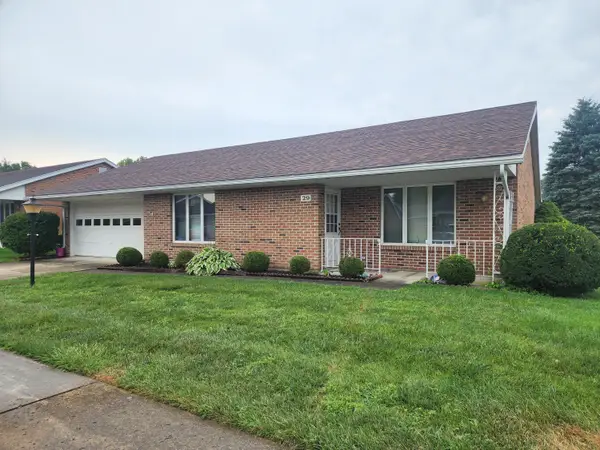 $219,900Active2 beds 2 baths1,308 sq. ft.
521 Julia Street #Unit 29, Urbana, OH 43078
MLS# 1047713Listed by: BELL HANKINS REALTY GROUP, LLC - New
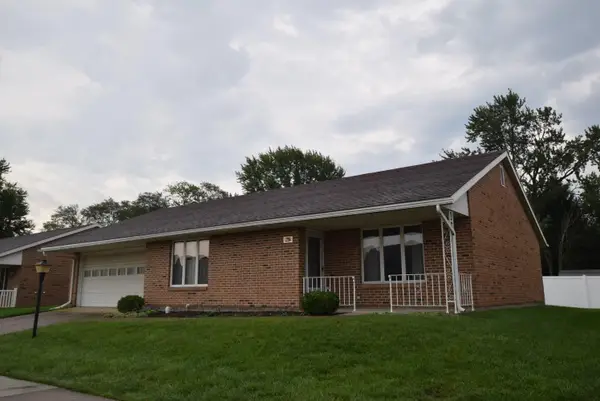 $214,900Active2 beds 2 baths1,308 sq. ft.
521 N Julia Street #3, Urbana, OH 43078
MLS# 1047704Listed by: HENDERSON LAND INVESTMENT CO. - New
 $37,959Active0.27 Acres
Lot 1 Laurel Oak Street, Urbana, OH 43078
MLS# 966389Listed by: BHHS PROFESSIONAL REALTY - New
 $42,957Active0.34 Acres
Lot 2 Laurel Oak Street, Urbana, OH 43078
MLS# 966391Listed by: BHHS PROFESSIONAL REALTY - New
 $79,850Active1.78 Acres
Lot 3 Laurel Oak Street, Urbana, OH 43078
MLS# 966394Listed by: BHHS PROFESSIONAL REALTY - New
 $365,000Active3 beds 2 baths2,039 sq. ft.
5431 Terre Haute Road, Urbana, OH 43078
MLS# 1047687Listed by: 2MARSHALLS REAL ESTATE - New
 $71,986Active0.88 Acres
Lot 3 Powell Ave Avenue, Urbana, OH 43078
MLS# 966377Listed by: BHHS PROFESSIONAL REALTY - New
 $176,286Active2.53 Acres
Lot 2 E Powell Avenue, Urbana, OH 43078
MLS# 1047683Listed by: BERKSHIRE HATHAWAY PROFESSIONAL REALTY - New
 $176,286Active2.53 Acres
Lot 2 Powell Avenue, Urbana, OH 43078
MLS# 966373Listed by: BHHS PROFESSIONAL REALTY


Protect your home and budget from life's surprises with an Assurant Home Warranty, backed by a partner that supports you through every step of homeownership. Explore Plans.
©2026 Century 21 Real Estate LLC. All rights reserved. CENTURY 21®, the CENTURY 21 Logo and C21® are service marks owned by Century 21 Real Estate LLC. Century 21 Real Estate LLC fully supports the principles of the Fair Housing Act and the Equal Opportunity Act. Each office is independently owned and operated. Listing information is deemed reliable but not guaranteed accurate.