
964 Bon Air Drive, Urbana, OH 43078
Local realty services provided by:CENTURY 21 The Gene Group
Listed by: v. patrick hamilton
Office: re/max alliance realty
MLS#:1048728
Source:OH_WRIST
Price summary
- Price:$379,900
- Price per sq. ft.:$151.48
About this home
Welcome to this stately and spacious home in the sought-after Bon Air neighborhood, where classic charm meets generous living space. Set on an expansive corner lot with impressive curb appeal, this over 2,500 square foot home offers four bedrooms, an office that could easily serve as a fifth bedroom, and two full baths. A large foyer with beautiful slate flooring welcomes you inside. The formal living room features an oversized bay window and a striking floor to ceiling brick wall surrounding the gas fireplace, creating a warm and inviting focal point. Just beyond the living room, the dining room offers another bay window and connects seamlessly to the eat in kitchen. The kitchen provides abundant cabinetry and counter space, with appliances included, and overlooks the sunken family room. The family room offers plenty of space to relax and opens directly to the patio and backyard. The main level is completed by a versatile office, full bath and convenient laundry room. Upstairs, you'll find four comfortable bedrooms and a second full bath featuring a large double-sink vanity. The primary bedroom offers a special retreat with access to an upper balcony overlooking the expansive backyard. Outdoor spaces are just as inviting, with a brick-paver sidewalk and front patio adding to the home's timeless appeal. Additional features include a partial basement and a two-car garage for convenient storage and parking. Located near US Hwy 68, 36 and State Route 29 for easy commutes, and also the Scioto Street restaurants and shopping. With its spacious rooms, generous yard and desirable Bon Air location, this is an exceptional home with room to live, entertain and make it your own....
Contact an agent
Home facts
- Year built:1965
- Listing ID #:1048728
- Added:24 day(s) ago
- Updated:October 20, 2026 at 03:39 PM
Rooms and interior
- Bedrooms:4
- Total bathrooms:2
- Full bathrooms:2
- Bathrooms Description:Bathroom 1st Floor
- Kitchen Description:Built-In Electric Oven, Cooktop, Dishwasher, Gas Water Heater, Refrigerator, Water Softener Owned
- Basement Description:Partial, Unfinished
- Living area:2,508 sq. ft.
Heating and cooling
- Cooling:Central Air
- Heating:Hot Water, Natural Gas
Structure and exterior
- Year built:1965
- Building area:2,508 sq. ft.
- Lot Features:Residential Lot
- Construction Materials:Brick, Vinyl Siding
- Exterior Features:Deck, Patio
- Levels:2 Story
Utilities
- Water:Supplied Water
- Sewer:Public Sewer
Finances and disclosures
- Price:$379,900
- Price per sq. ft.:$151.48
- Tax amount:$2,930 (2025)
Features and amenities
- Appliances:Dishwasher, Gas Water Heater, Refrigerator, Water Softener Owned
- Amenities:Deck, Window Coverings
Parking
- Parking description:Attached, Garage Door Opener
- Garage spaces:2
New listings near 964 Bon Air Drive
- New
 $299,000Active4 beds 2 baths1,600 sq. ft.
3579 E State Route 29, Urbana, OH 43078
MLS# 312022Listed by: HOWARD HANNA- BELLEFONTAINE - Open Sat, 11am to 12pmNew
 $389,900Active3 beds 2 baths1,627 sq. ft.
2535 Pullins Woods Drive, Urbana, OH 43078
MLS# 226040135Listed by: AO REAL ESTATE  $120,000Pending3 beds 1 baths957 sq. ft.
360 Sweetman Avenue, Urbana, OH 43078
MLS# 1049286Listed by: HOWARD HANNA REAL ESTATE SERVICES- New
 $399,000Active3 beds 2 baths1,464 sq. ft.
6686 Thackery Road, Urbana, OH 43078
MLS# 1049231Listed by: HOWARD HANNA REAL ESTATE SERVICES - New
 $389,900Active3 beds 1 baths2,201 sq. ft.
76 E State Route 296, Urbana, OH 43078
MLS# 1049217Listed by: RE/MAX ALLIANCE REALTY - New
 $289,900Active3 beds 2 baths1,520 sq. ft.
268 Nova Drive, Urbana, OH 43078
MLS# 226039532Listed by: BHHS METRO & FIELDS REALTY - New
 $155,000Active2 beds 1 baths888 sq. ft.
439 N Julia Street, Urbana, OH 43078
MLS# 970918Listed by: HOWARD HANNA REAL ESTATE SERV 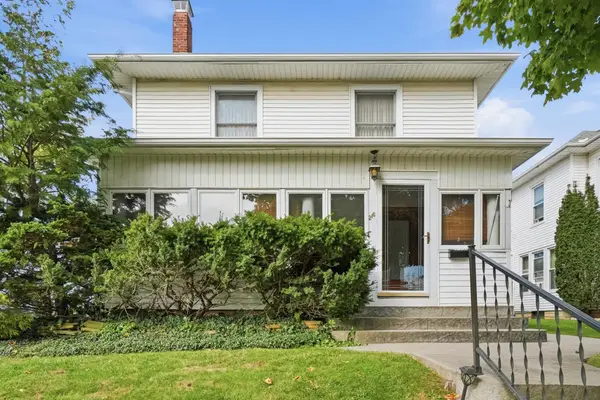 $230,000Pending3 beds 2 baths1,696 sq. ft.
216 Lincoln Place, Urbana, OH 43078
MLS# 1049159Listed by: GLASSHOUSE REALTY GROUP- New
 $139,000Active3 beds 2 baths1,297 sq. ft.
1294 Kennard Kingscreek Road, Urbana, OH 43078
MLS# 226039097Listed by: COLDWELL BANKER REALTY - New
 $399,900Active2 beds 2 baths1,940 sq. ft.
24 Bon Air Bend, Urbana, OH 43078
MLS# 1049120Listed by: RE/MAX ALLIANCE REALTY


Protect your home and budget from life's surprises with an Assurant Home Warranty, backed by a partner that supports you through every step of homeownership. Explore Plans.
©2026 Century 21 Real Estate LLC. All rights reserved. CENTURY 21®, the CENTURY 21 Logo and C21® are service marks owned by Century 21 Real Estate LLC. Century 21 Real Estate LLC fully supports the principles of the Fair Housing Act and the Equal Opportunity Act. Each office is independently owned and operated. Listing information is deemed reliable but not guaranteed accurate.